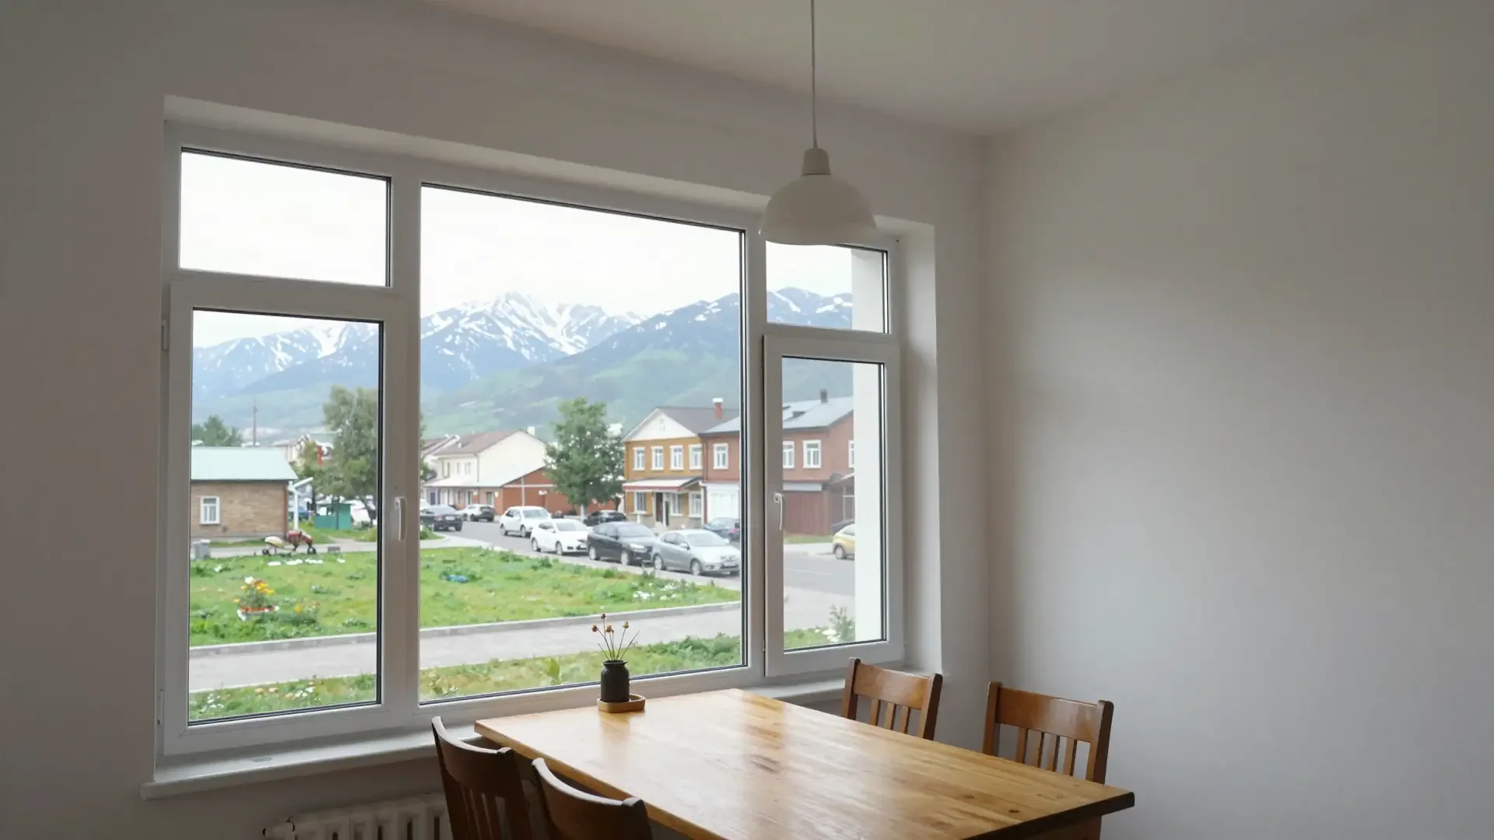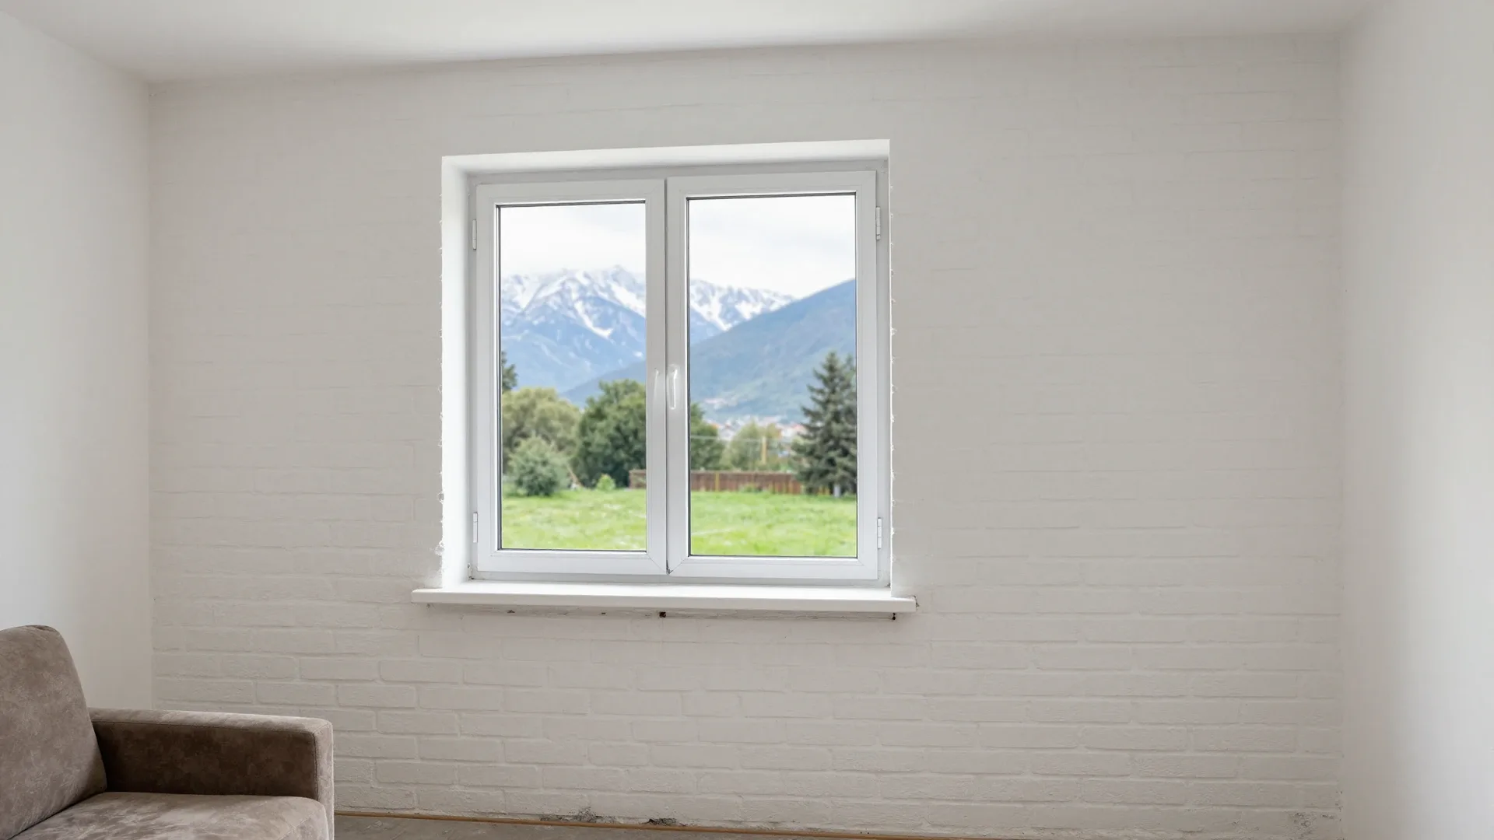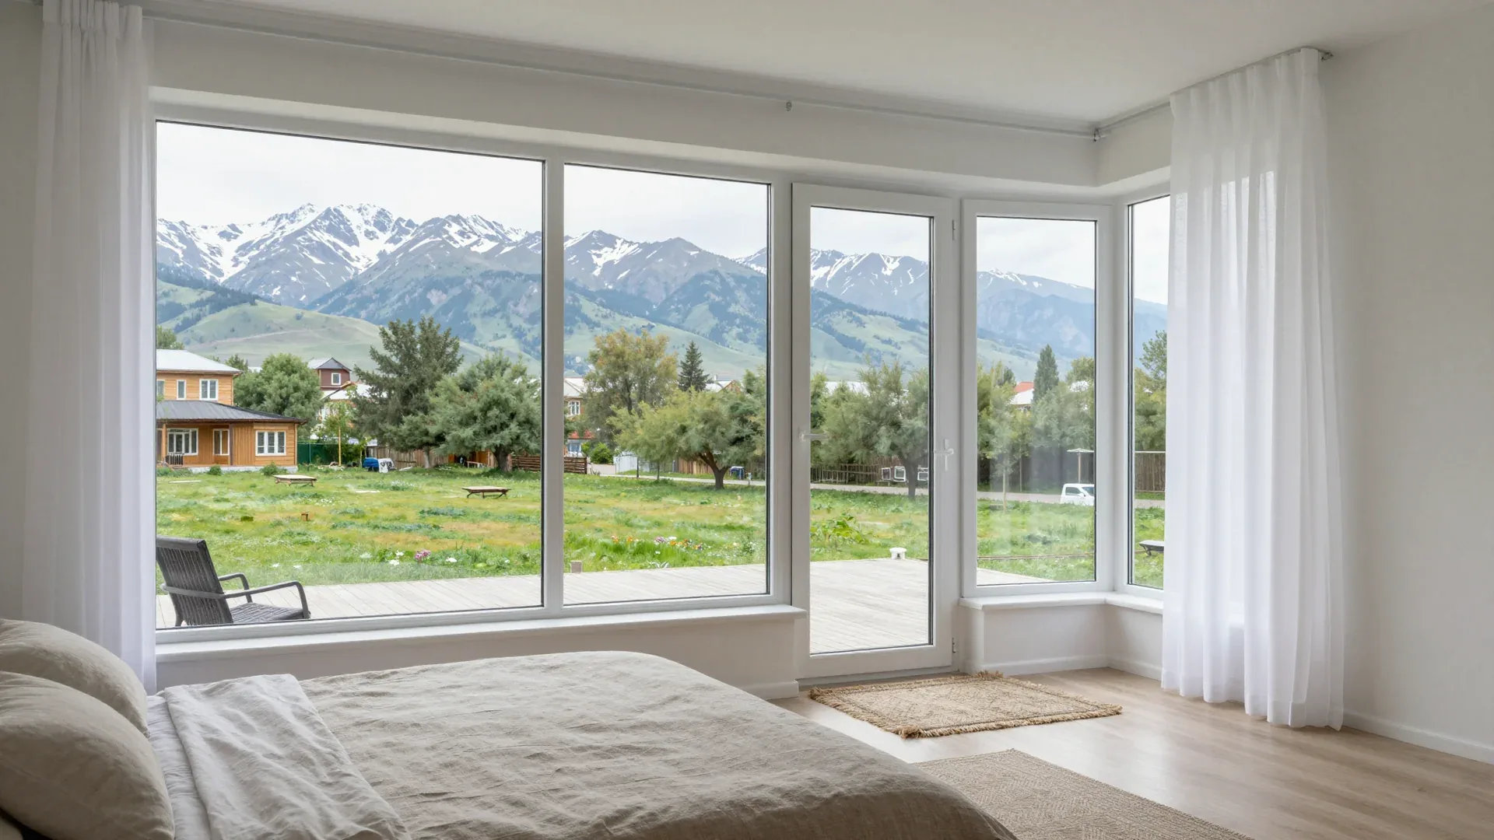
Blog · 9 min read
How to glaze
a balcony

A practical guide to cold and warm glazing, frame and glass choices, and the checks to make before you order a balcony window unit in Almaty.
OKNA PLAST builds balcony window units in its own workshop in Almaty and installs them with its own crews, so you deal with the maker rather than a middleman. Cold aluminium and warm PVC systems solve different problems, and the right choice depends on your parapet, slab and how you plan to use the balcony.
Cold and warm glazing and what separates them
Two options solve different problems: cold aluminium suits an unheated balcony, warm PVC turns the space into a heated extension of the room. The gap sits in the frame, the chambers and the glass assembly.
How cold and warm balcony glazing differ in profile and glass
Cold systems use aluminium frames with a single-chamber unit; warm systems use multi-chamber PVC profiles and a double-chamber 32 mm glass unit. Aluminium conducts heat, so those frames stay slim and light — which is why they suit a balcony nobody heats. Warmer systems close the loop with several air chambers, two sealing contours and a wide spacer that slows heat loss toward the room. We fit both types and meet the same mistake on site: a thermally rated profile installed where no heating source exists. The insulation then works against nothing. If the balcony stays unheated all year, the thicker frame gives no saving — it pays off only where the space is warmed.
Which profile series suit a warm balcony
| Profile series | Chambers | Mounting width | Glass unit |
|---|---|---|---|
| Deceuninck Favorit | 5 | 71 mm | double-chamber |
| Deceuninck Favorit Space | 6 | 76 mm | double-chamber |
| KBE 76 | 6 | 76 mm | double-chamber |
| Rehau Geneo | multi | — | up to 52 mm |
| Veka Softline 70 | — | 70 mm | double-chamber |
Loggia glazing options and how a balcony differs
A loggia is built into the building and has three walls, while an open one is carried on a slab with a parapet. That structural difference decides which glazing variants fit and where the load goes.
Loggia glazing options for a built-in space
On a loggia the side walls are load-bearing, so variants run from full-height warm PVC to panoramic schemes with a low sill. Measure the reveal depth first: a 70 mm profile needs at least 90 mm of clear depth for a two-chamber glass unit, and a 76 mm system with a 52 mm unit needs closer to 110 mm. Panoramic layouts with a sill under 500 mm gain light but force tempered glass below the 900 mm mark, adding weight to the slab edge. The built-in sides anchor wide sashes solidly, yet they cap how far the space can extend outward. Check the reveal depth before choosing a panoramic scheme, or the frame will sit proud and the sill detail will fail.
What a balcony window unit adds to the opening
A matched window-and-door set fills the whole opening, so the frame, sashes and threshold are engineered to work together. The leaf usually runs 700–900 mm wide, and the glazed section above or beside it shares one mullion line, which keeps the profile straight and the hardware aligned; the threshold sits low enough to step over but high enough to drain. One block also means a single anchor line around the perimeter instead of two fixings meeting at a corner. We fit these sets with reinforced hinges and hardware matched to the leaf weight. A ready window-and-door set seals better than a separately bought pair — fewer joints mean less draught at the corners, so specify the whole thing as one item.
What to consider when glazing a balcony in Almaty
Heat, grit and a 9-point seismic rating shape both the glazing package and the way the frame is fixed — these are the first things worth weighing before you order.
Heat, dust and noise and how they shape the glass unit
A two-chamber 32 mm assembly handles summer heat and street dirt best, and on a noisy avenue a profile rated up to 46-48 dB cuts traffic sound noticeably. KBE 76 reaches 46 dB across six chambers, while Salamander bluEvolution with 3.3 mm walls goes to 48 dB — the difference is audible on a boulevard-facing balcony. Fine particles settle on the seals faster than on the panes, so the number of rubber contours matters more than glass thickness for anyone who rarely washes the balcony. This is what to consider when glazing a balcony: the seals do the quiet work. A second and third contour keep that coating out of the rebate, where it grinds the gasket and lets draughts in over a couple of seasons.
Seismic zone 9 and why installation follows GOST
We install to GOST with the 9-point ground rating in mind, so anchors and fixings are sized for movement rather than a static wall. Every opening in a panel building sits in a slab that flexes, and a structure bolted rigid to it transfers the whole load into the joints. Our crews leave a controlled gap, pack it with elastic foam and set anchors at the spacing the standard requires for tremor-prone zones — the assembly moves with the building instead of fighting it. A rigid fixing with no allowance for movement cracks along the seams at the first real shake — that allowance matters more than it looks on installation day. The three-layer joint design and its airtightness requirements are set out in GOST 30971.
What the surveyor checks on your parapet and slab
Before any calculation, the surveyor inspects the parapet, the balcony slab and whether an extension is realistic at all. The base decides whether a warm frame can stand on it safely.
Parapet and slab condition before any glazing
- Parapet: check for cracks, loose render and rust, since a warm PVC frame loads the base more than a cold one.
- Slab: check level and soft spots near the outer edge, where water and frost damage most.
- Anchors: confirm the wall takes the fixing depth, as aerated block and hollow brick hold differently.
- Drainage: ensure the sill drains away from the wall so meltwater does not run back under the unit.
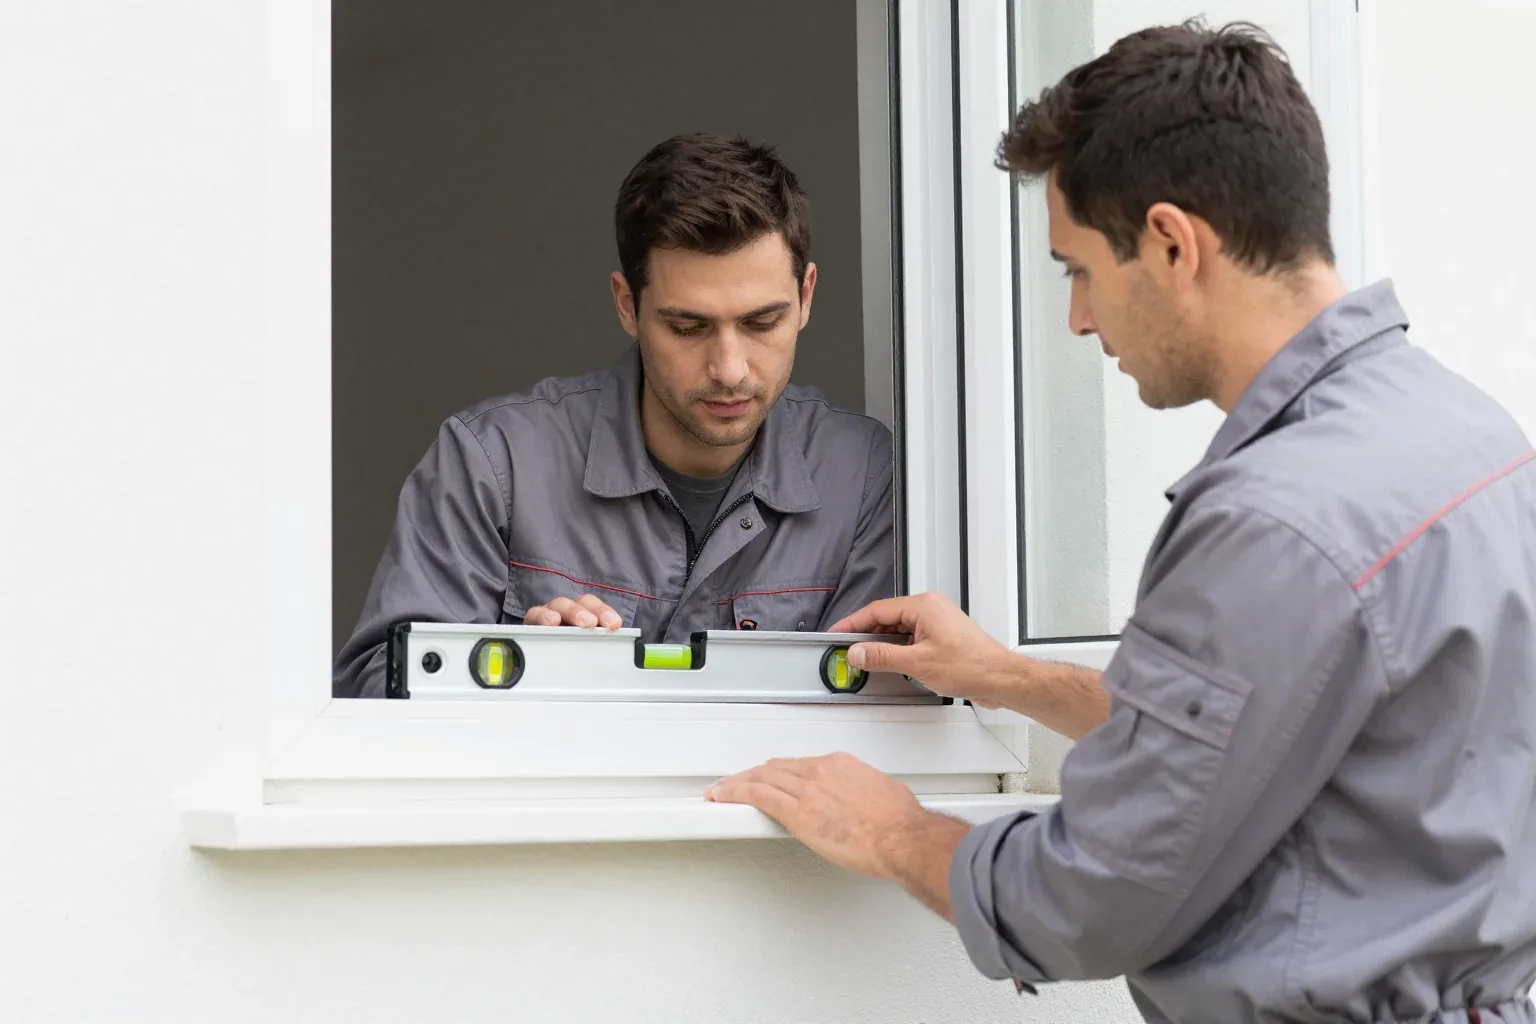
- Clearance: measure the opening first, since a 70 mm system leaves less glass than a 60 mm one.
When a balcony extension is possible and when it is not
Extending a balcony outward is only realistic on a load-bearing base with the right permits, and on most built-in loggias it is ruled out entirely. The extension moves the frame line beyond the parapet, so the new floor carries its own weight plus snow and furniture, and that load travels further from the bearing wall. On older structures the margin is often gone, and the surveyor sees it from the edge and the anchor test. A parapet that was never designed for a frame above it usually needs a metal tie-in first. The surveyor also checks how the new floor line meets the existing wall: the further the frame moves out, the more the load shifts to the outer edge, and the tie-in has to carry that shift before any profile is ordered.
What you can do yourself and when to call installers
Part of the work is genuinely manageable on your own, but surveying, fixings and approval in a panel building are the points where a mistake costs more than the saving.
Step by step and where DIY stops
- You can do: clear the balcony and remove old glazing before the crew arrives.
- You can do: choose the profile and glass unit with a manager.
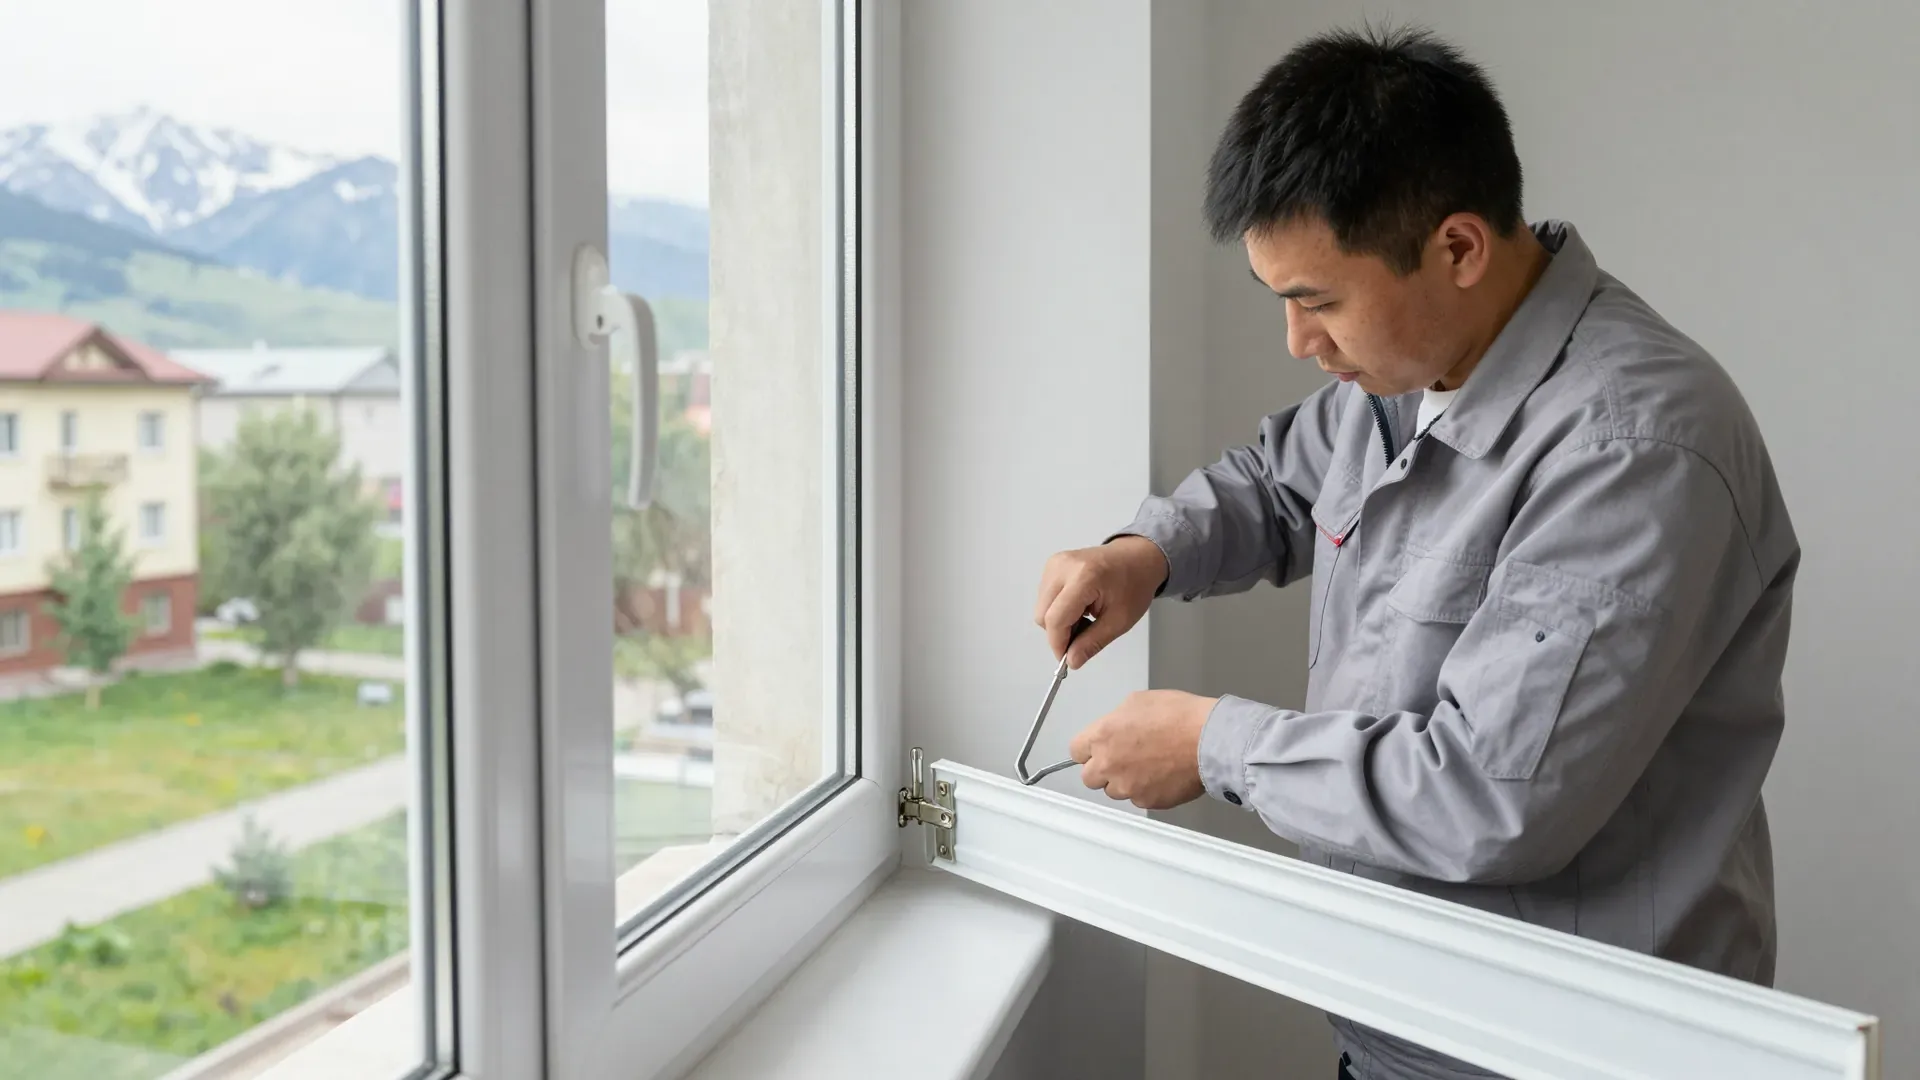
- Leave to crew: anchor depth and seismic movement allowance.
- Leave to crew: perimeter sealing and sill drainage outward.
- Leave to crew: slope, reveal finishing and parapet drip edge.
Approval in a panel building and the risk of skipping it
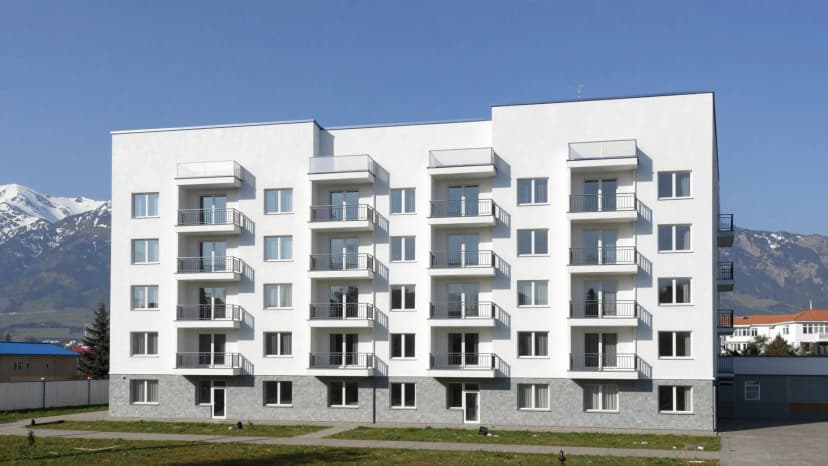
Fitting a balcony in a panel building usually needs approval from the building management, and skipping it can mean a demand to restore the facade. The paperwork is rarely about the glazing itself — most objections concern the single facade appearance, so the profile type and colour are worth settling before the order rather than after installation. In a typical panel block the slab edge carries the load, so anchor depth and reveal depth have to match the house requirements. Sort the approval first: on a panel facade, a colour change or a different sash split is easier to agree on paper than to rebuild on a finished wall.
Turnkey installation, timing and warranty
Turnkey work means the window sill, drip cap and reveal finishing go in on the same day as the frame, and the whole job from contract to installation stays within two weeks.
What turnkey installation includes and how long it takes
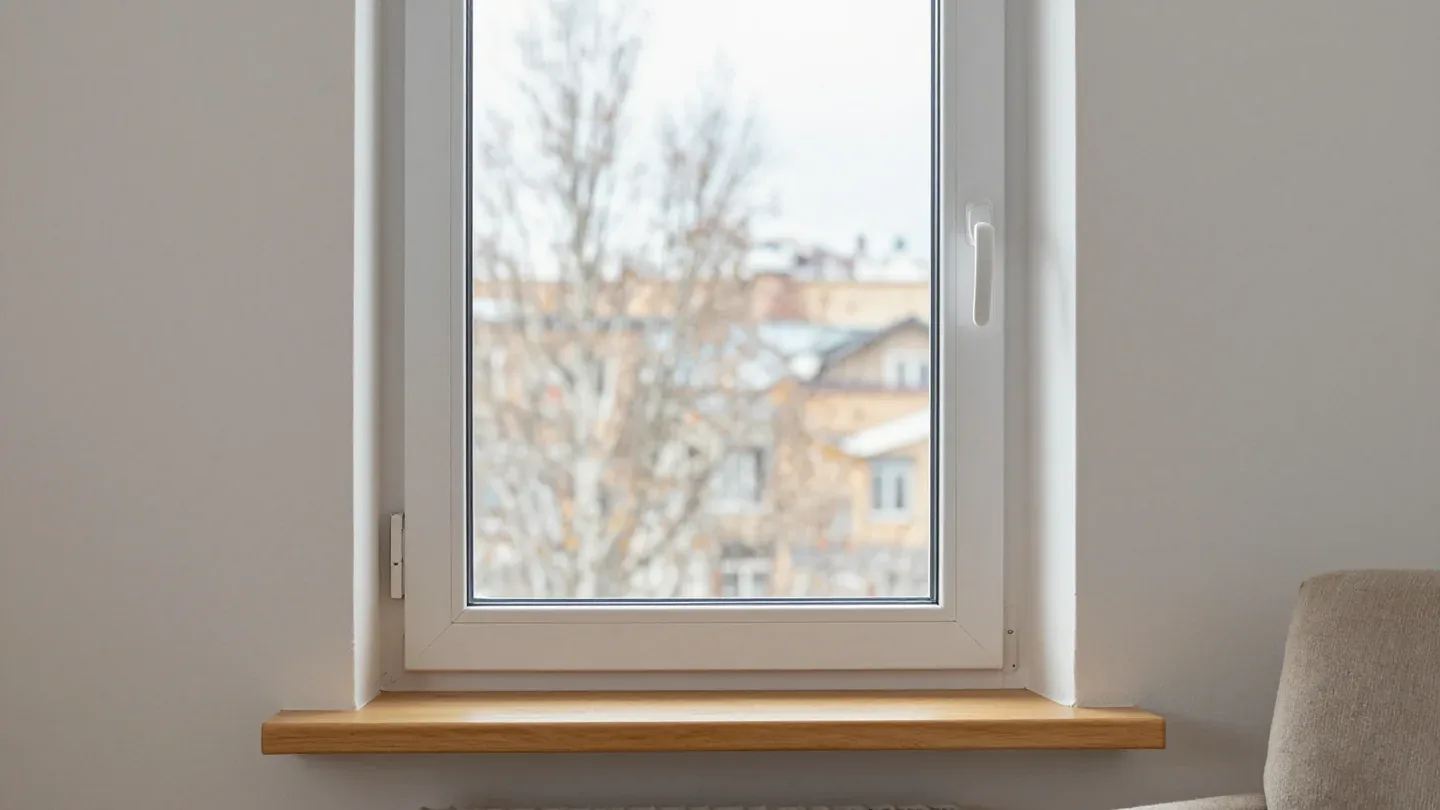
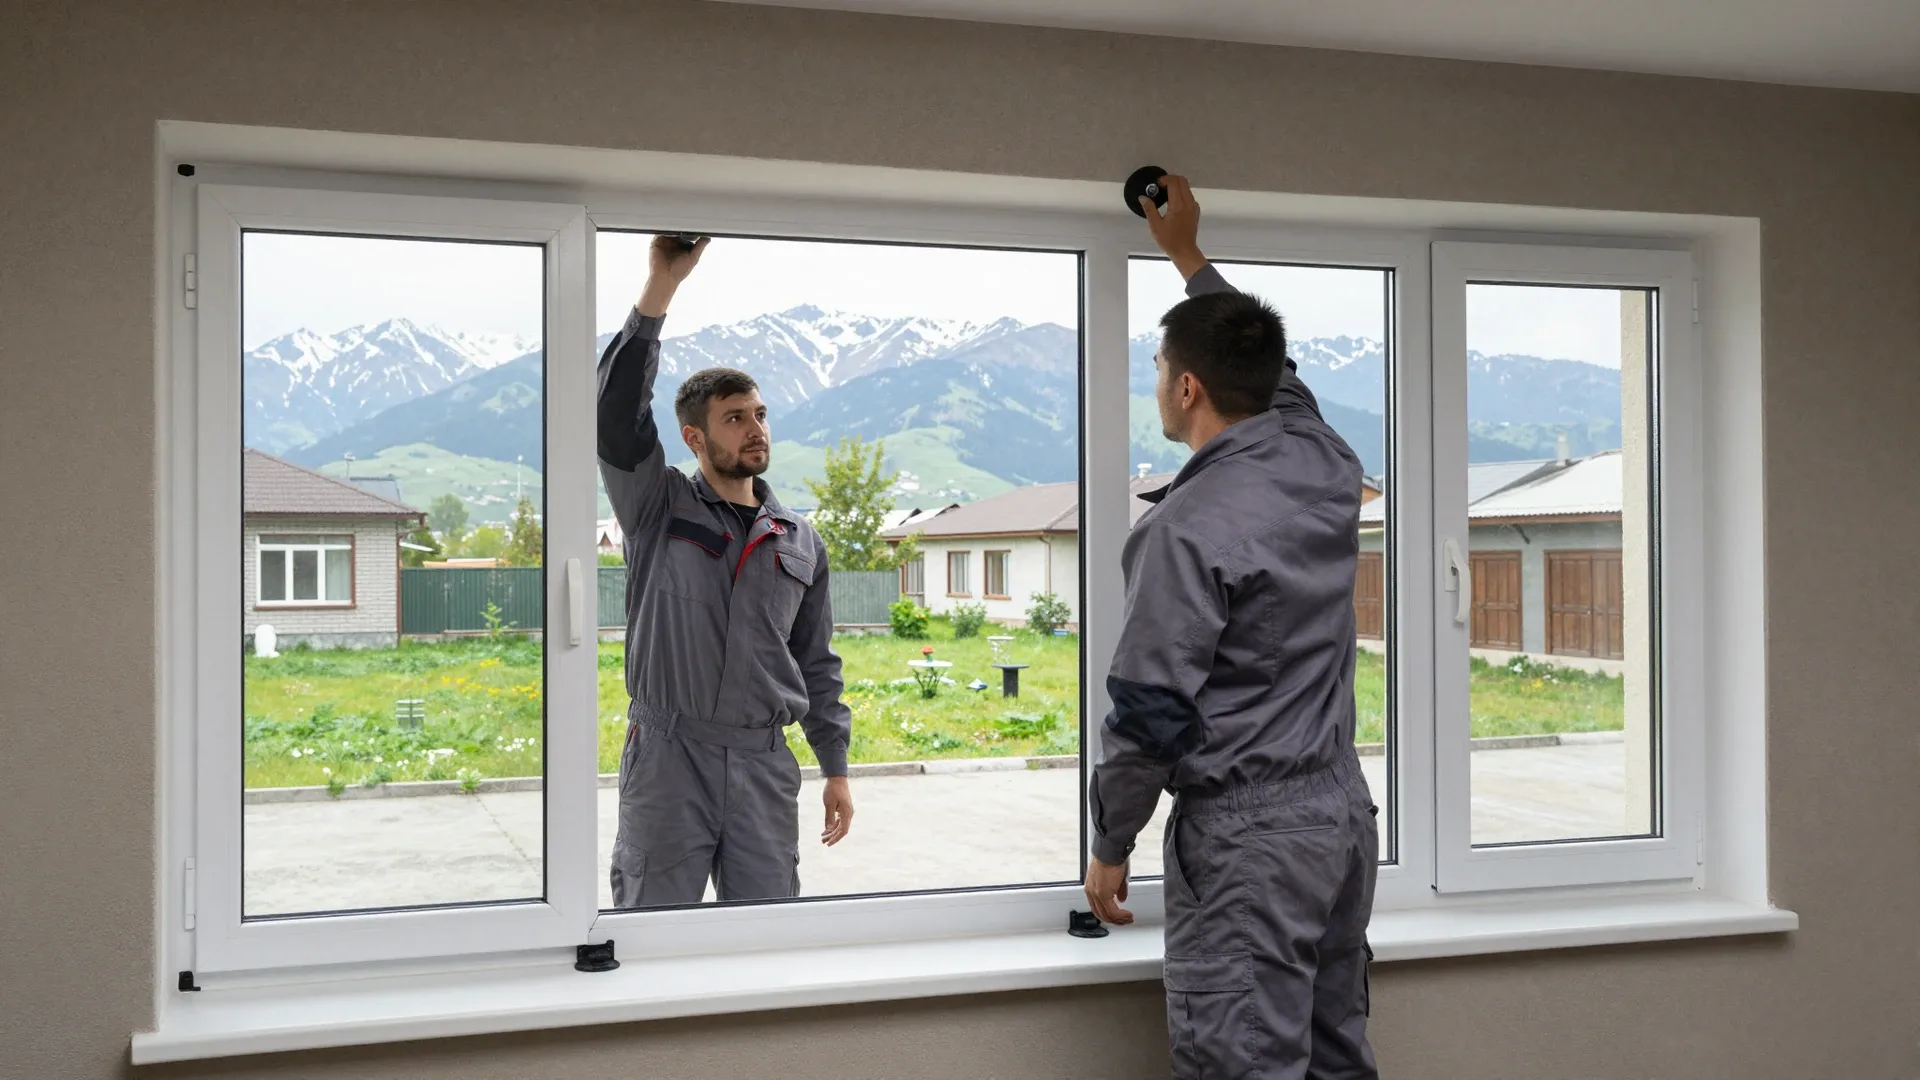
Turnkey means the window sill, drip cap and reveal finishing go in on the same day as the frame, and from contract to installation takes no more than two weeks. Our own crew brings the assembled unit from our workshop, sets it to GOST with allowance for 9-point seismic activity, and mounts the board and reveals — no separate finisher afterwards. The engineer prices the board, reveals, the metal cap, dismantling and mounting before you sign, and the deadline is written into the same document as the price. That is why we check the parapet and slab first: a weak slab or a cracked parapet changes the fixing plan and can move the dates.
Warranty and care for seals and hardware
We give a 10-year warranty on windows and 5 years on sills, reveals and drip caps, and our service covers adjustment plus seal, handle and glass unit replacement, and 13 services in all. Seals and hardware carry their own warranty, so a stiff handle or a draught at the sash edge is a service call, not a reason to change the unit. The EPDM seal wears faster than the hardware: dust from the steppe and summer heat dry it out, and a sash that no longer pulls tight lets in noise and cold air. Keep the drain holes clear and wipe the seal with a silicone compound, not an abrasive — that keeps the gasket supple and the sash closing softly.
What to check before signing the order for the structure
The right solution comes down to matching frame and glass to how the balcony is used, then getting fixing and sealing right on site.
- Cold aluminium for an unheated balcony: a light frame with single or double glass keeps rain, dust and wind out without claiming to heat the space.
- Warm PVC only in a heated room: five or six chambers and a two-chamber unit pay off where a radiator runs.
- Fit the profile to the opening: chamber count and unit thickness follow the parapet, slab and span, not a thicker-is-better rule.
- Check the base first: a sound parapet and slab decide what can be fixed at all.
- Split the work honestly: stripping old panes is a weekend job, while fixing, levelling and sealing belong to a crew.
- Lock the paperwork: approval in a panel building, timing and warranty belong in the contract before ordering.