Blog · 9 min read
How to glaze
a balcony
Author: OKNA PLAST editorial team
- Published
- Updated
A practical guide to cold and warm glazing, profile and glass unit choices, and the checks to make before you order balcony windows in Astana.
OKNA PLAST builds balcony windows in its own workshop in Astana and installs them with its own crews, turnkey, in no more than two weeks from contract to installation. Cold aluminium and warm PVC options differ in chambers, glass unit thickness and installation seam, and the right choice depends on how you plan to use the balcony.
How to glaze a balcony cold and warm glazing compared by real specifications
The two systems differ in construction, not in price: profiles, glass units and installation details are built to different tolerances. Below we compare them by the parameters that decide how the balcony behaves in winter.
What actually separates cold and warm balcony glazing
Cold systems use an aluminium structure with a single-chamber unit and no thermal break, while the heated option relies on a multi-chamber PVC profile with a 32 mm double-chamber unit and a sealed seam. Aluminium conducts heat along the section, so the inner surface stays close to outdoor temperature and condensate freezes on the metal. PVC sections with five or six chambers hold the inner contour above the dew point, and the seam closes the gap between profile and wall where most heat escapes. The practical consequence shows up on the first frosty windy day — a cold balcony stays a buffer zone, so plan storage or a summer workspace there, not a year-round room.
Matching the glazing type to how you will use the balcony
We recommend the insulated PVC option whenever the balcony is meant to be lived in — a home office, a laundry corner or a room joined to the flat — and aluminium only for storage or seasonal use. On a panel-house balcony the coldest points are the perimeter edge and the slopes, and that is exactly where ice forms first: the slab edge and the thin outer wall lose heat faster than the window assembly itself. A desk placed against an uninsulated slope will fog the glass from the inside no matter how many chambers the profile has. Insulated reveals and a sealed seam belong to the same package as the insulated frame; skip any of the three and frost returns.
How to glaze a balcony choosing a profile and glass unit for Astana frost and wind
Long frosty winters and strong wind set a minimum for chambers, mounting width and the sealed pane. Below are the systems that meet that minimum and the numbers behind each.
How many chambers and what glass unit a warm balcony needs
For a warm balcony we start from a five- to six-chamber PVC system with a mounting width of 70–76 mm and a two-chamber sealed pane, for example Deceuninck Favorit at 71 mm with 5 chambers or Favorit Space at 76 mm with 6 chambers and 1.5 mm steel reinforcement. The reinforcement carries the sash weight and keeps the frame from bowing under wind load on upper floors. A double-chamber sealed pane at 32 mm fills the rebate without reducing the glazed area. When weighing loggia glazing options, the balance between frame and pane matters more than any single upgrade. Extra divisions in the section only pay off if the sealed pane keeps pace — a thick frame with a single-chamber pane still condenses at the edge, so match the two rather than upgrading one.
Profile systems we work with and what each one gives
| Profile system | Chambers | Mounting width | Noise reduction |
|---|---|---|---|
| Rehau Geneo | multi-chamber | pane up to 52 mm | 3 seal contours |
| Deceuninck Favorit Space | 6 | 76 mm | — |
| Salamander bluEvolution | 6 | wall 3.3 mm | up to 48 dB |
| KBE 76 | 6 | 76 mm | up to 46 dB |
| WDS 6S | 5 sash / 7 frame | — | up to 36 dB |
| Galwin | 4 | 60 mm | pane up to 30 mm |
Key factors to check before the glazing crew arrives
Prior to any measuring, decide what the balcony should become after glazing and whether it stays a separate volume or joins the room — that choice drives the whole construction.
Purpose, joining the room and insulation before measuring
Joining a balcony to a room or moving its outer line changes the structural and permitting side of the project, so settle that question first, and insulate the parapet and floor prior to the frames going in. Glazing for year-round use differs from a seasonal windbreak: a heated contour needs an insulated parapet, a heated floor loop and insulated slopes, while a cold one keeps the original slab exposed and relies on the frame alone. The purpose also sets the depth of the assembly — a workspace with a desk wants a sill at 750–800 mm, a lounge corner tolerates a lower rail. Insulation done once the frames are in means dismantling the finished slopes, so sequence the work as insulation, then frames, then finishing — the reverse order costs more in rework than in materials.
What the surveyor checks before the quote is calculated
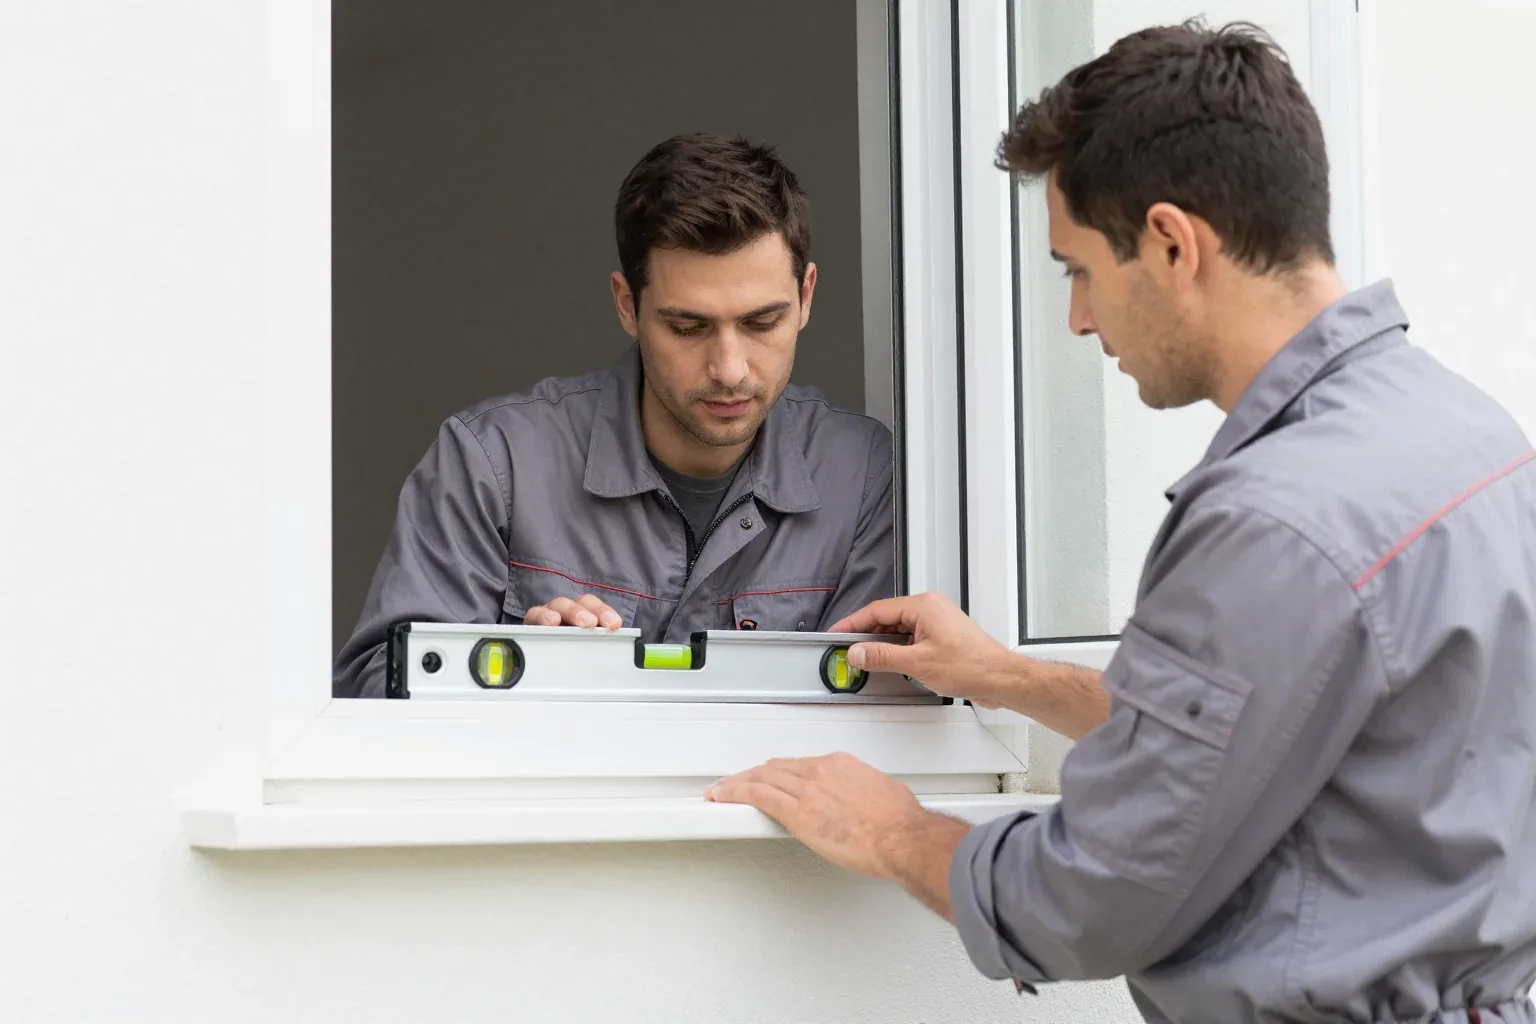
Our engineer measures the opening, checks the slab and rail condition, the geometry of the reveal and how the balcony block sits, and only then the construction is calculated. A balcony window unit is sized to the real reveal, not to the drawing: out-of-square walls, a sagging slab or a crooked lintel shift the frame dimensions by tens of millimetres, and every one of those is measured on site. The engineer also records which side the block opens from, where the radiator and ventilation duct sit, and whether the floor will carry the weight of a warm contour with a double-chamber unit. Ask for the sill, slopes, flashing, dismantling and installation to be listed in the quote before signing — if they appear later as extras, the fixed figure stops being fixed.
Turnkey installation, warm seam and the standards we build to
A balcony's performance is decided less by the profile than by the joint, the slopes and how strictly the crew follows the norms. Here is what we actually do on site and in what order.
What turnkey means on the day of installation
We install the sill, flashing and slope finishing ourselves on the same day as the frames, so there is nothing left for you to finish after the crew leaves. A turnkey job means the window unit, the sill, the flashing and the slope finishing go in as one sequence: the frame is set, the joint foamed and taped, then the sill and flashing are fitted and the openings closed over. Knowing what to consider when glazing a balcony helps you follow each stage and check that nothing is left half-done. Our own fitters do every step, and the surveyor prices the sill, the finishing, the flashing, dismantling and mounting into the quote before you sign. A same-day finish also protects the joint — the reveals closed immediately keep the foam and tape from weather exposure, which is exactly what fails first on a windy facade.
Warm seam, warm slopes and installation in freezing weather
We mount to GOST with allowance for 9-point seismicity, and the insulated joint plus insulated reveals are what keep a balcony from freezing and drafting through an Astana winter. The joint is built as a three-layer assembly — foam, tape and a vapour-tight inner layer — because a single bead of foam on a wind-loaded facade loses its seal within a season. Insulated slopes carry insulation behind the finish, so the wall around the frame stops acting as a cold bridge. Winter installation is a matter of the joint temperature range, not of the calendar — if the foam and tape are rated for the cold, the season does not decide the quality, the crew's discipline does. The three-layer joint and its thermal, acoustic and airtight requirements are set out in GOST 30971.
Contract terms, warranty and service after installation
The contract and the warranty are what stays with you after the crew leaves. Here is what we fix in writing before signing, and what we do if a finished balcony starts to draft or fog up.
What to check in the contract before signing
We fix the price in the contract and include the sill, slopes, flashing, dismantling and installation in the calculation prior to signing, with a 10-year warranty on the windows and 5 years on sills, slopes and flashing. The document also names the profile series and the glass unit — for example a 6-chamber, 76 mm Deceuninck Favorit Space or a KBE 76 mm frame with a two-chamber build — so the specification matches the balcony, not a generic line. We show the profile certificates prior to the contract being signed, and a personal manager stays your contact through the order. A warranty is only as good as the list behind it: check that the document names the profile system and the panes, otherwise a claim about the wrong component is hard to prove.
Common mistakes and what to do if the balcony drafts or fogs up
The usual mistakes are skipping insulation, sealing the joint poorly and leaving the slopes unfinished, and if a finished balcony drafts or fogs up we handle it through our after-installation service of 13 services, from adjustment to replacing seals, handles and glazing. On acceptance, open and close every sash, check the handles and look along the joint for gaps before you sign off. Drafts in an Astana flat most often trace back to a cold joint or an unfinished slope rather than the frame itself. Fogging on the glass edge usually points to the joint or the slope, not the glazing, so describe where the moisture appears prior to the visit — it saves a wrong part being ordered.
What determines the right construction and system choice
Five decisions drive the result: glazing type, profile and glass unit, preparation before the survey, the seam and slopes, and the contract. Here is what to carry into the conversation.
- Glazing type: cold aluminium suits storage and seasonal use; warm PVC with a two-chamber glass unit is the base for a lived-in balcony.
- Profile and glass: for local frost and wind, start from a five- to six-chamber system at 70–76 mm and match the glass unit to it.
- Preparation: settle purpose, joining and insulation before the survey, and sequence insulation before the frames go in.
- Seam and slopes: the sealed seam and insulated slopes decide winter performance as much as the frame does.
- Contract: fix the scope and the warranty in writing, and keep the service terms for after installation.