Blog · 9 min read
Windows
for a private house

How house windows differ from apartment ones, which glazing suits a cottage, and what to check before signing a contract.
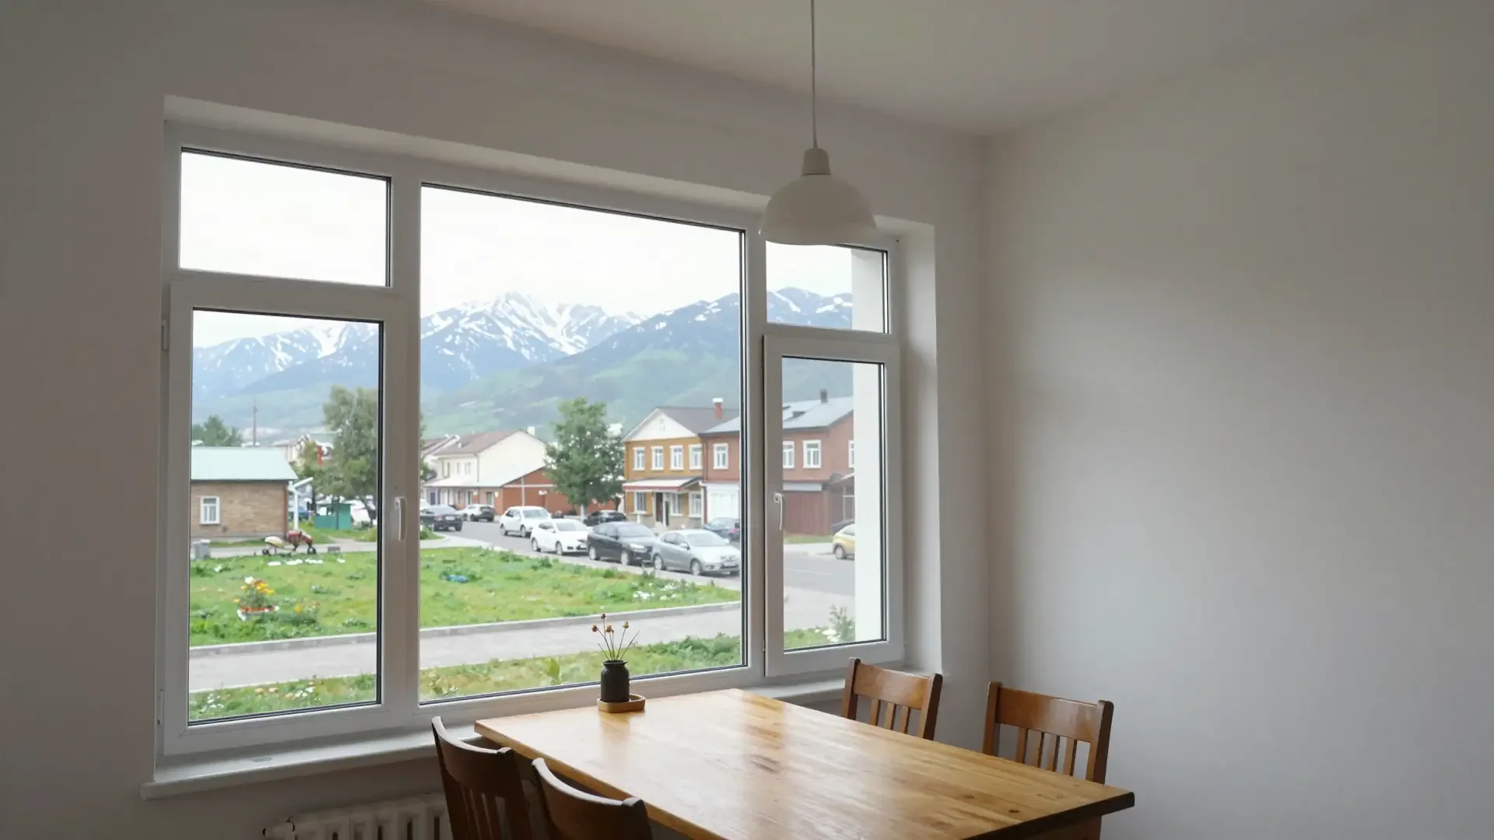
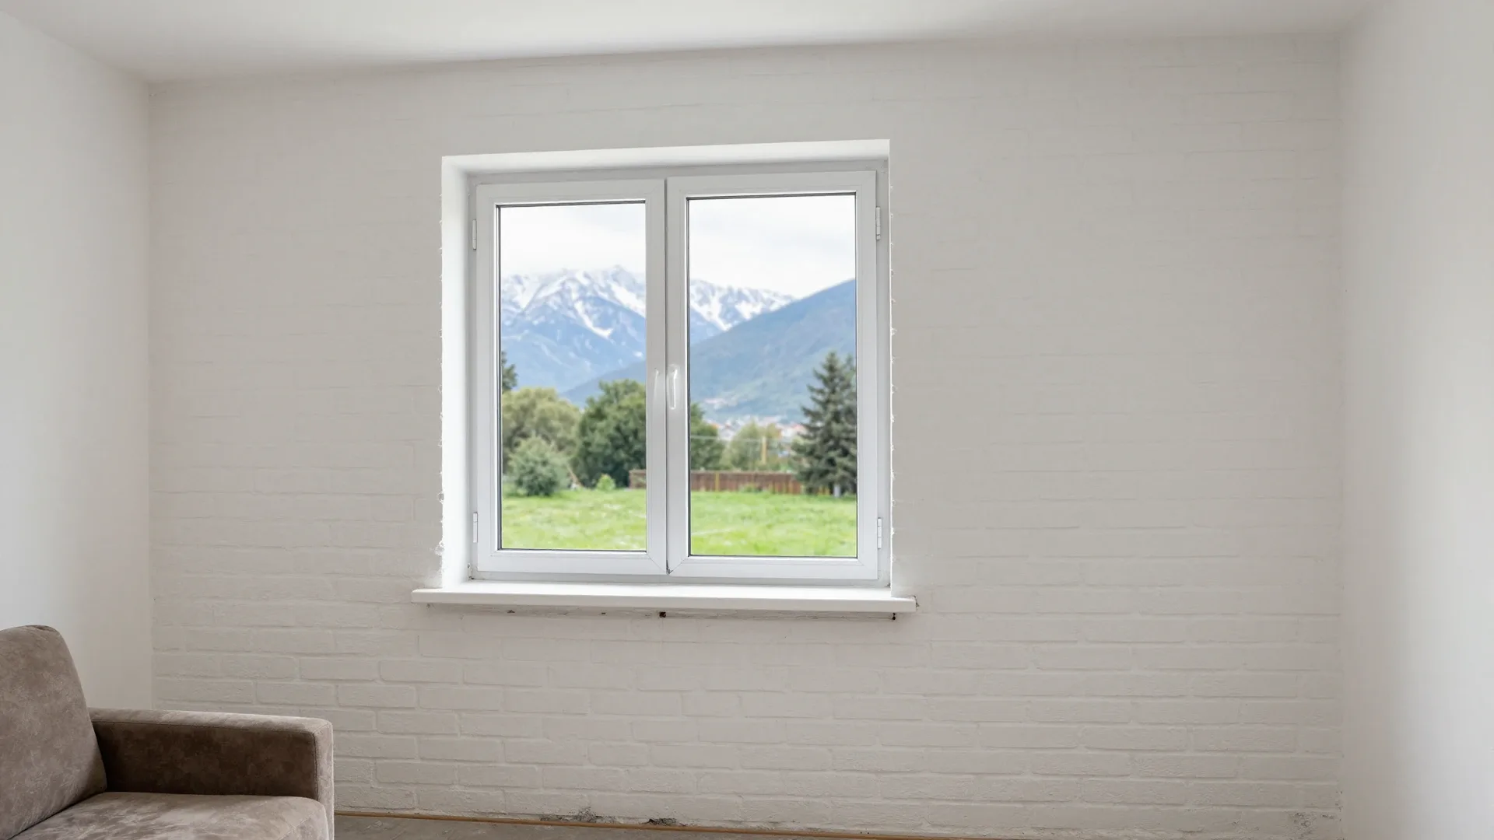
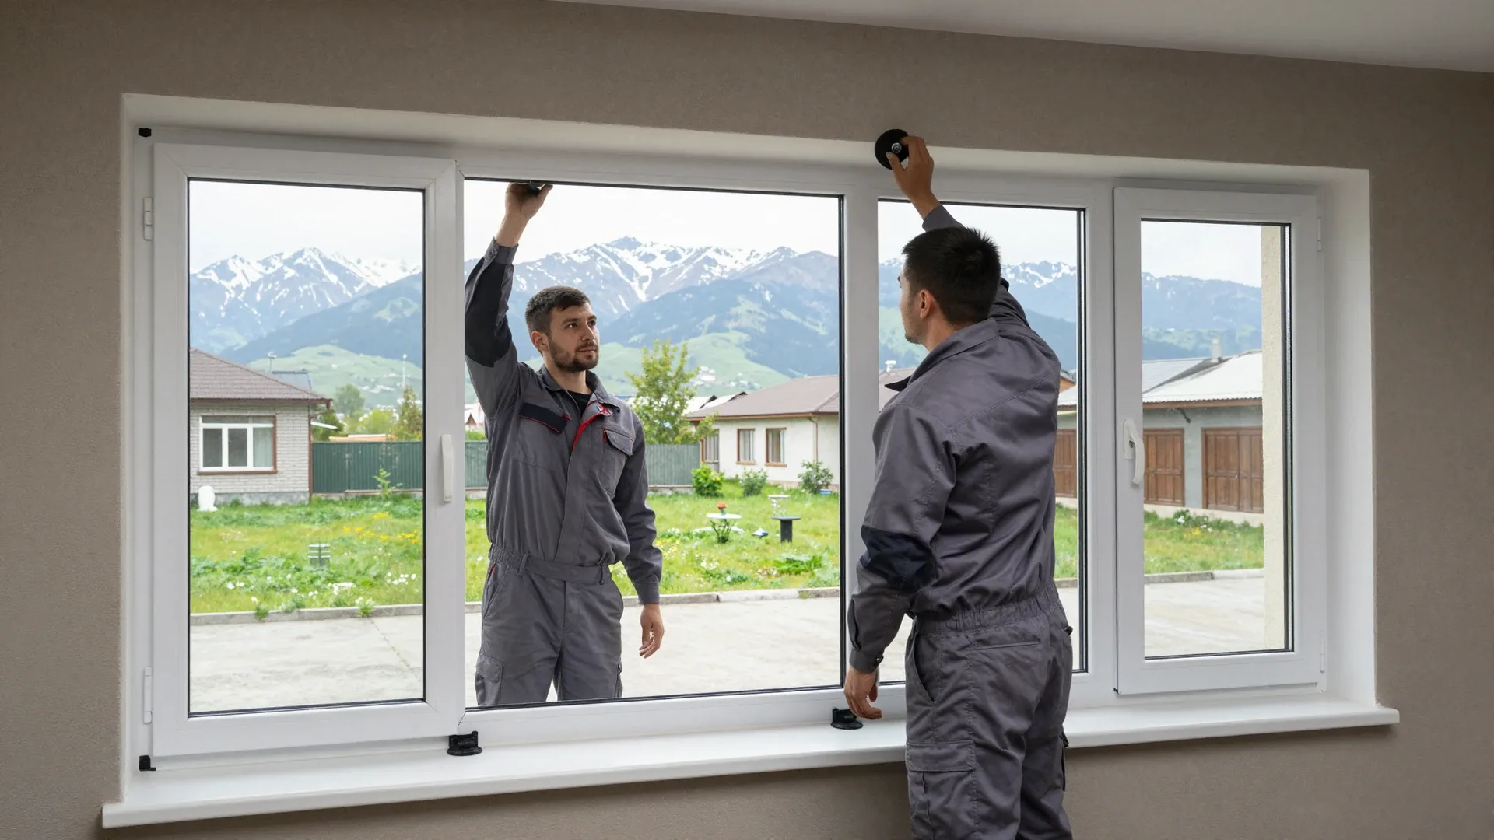
OKNA PLAST builds windows for a private house in its own workshop and installs them with its own crews across Almaty. Larger openings, wind and seismic loads come with the territory, so we specify wider profiles, thicker units and GOST installation rated for 9-point seismicity, with sill, slopes and flashing fitted the same day.
How windows for a private house differ from apartment glazing
House vs flat installation differs: wider openings, wind from every side, and frames set in walls rather than panels, so windows for a private house work under different conditions than units in apartment panels.
Loads and opening sizes that set the difference
A house window works against wind pressure and larger spans than an apartment one, so the frame and reinforcement carry more load. A cottage takes wind on all four sides and a 2.5–3 m opening flexes where a 1.5 m one would not. That is why the same series can behave differently in a house: the PVC profile needs a steel reinforcement core sized for the span, and a two-chamber 32 mm unit is often replaced with a thicker one. Wider openings need a stiffer profile and a thicker unit, not just a bigger sash — check the reinforcement before choosing a series.
Why installation in a house wall is a different job
- Wall material: brick, gas-block and frame each need different anchors and depth; the reveal is checked on site.
- Survey first: engineers measure the opening, level and thickness, since a 5 mm skew changes the mounting node.
- GOST node: installation follows GOST with 9-point seismicity, so the frame takes lateral movement.
- Turnkey finish: sills, flashings and slope trim go in the same day.
- Lead time: contract to installation takes no more than two weeks, price fixed in the contract.
House versus apartment at a glance
| Parameter | Apartment window | House window |
|---|---|---|
| Opening size | standard, up to ~2 m | often 2.5–3 m and wider |
| Wind load | shielded by facade | exposed on all sides |
| Wall type | panel or monolith | brick, gas-block, frame |
| Installation | standard node | GOST node, seismic-rated |
| Insulated unit | two-chamber 32 mm | up to 52 mm in Geneo |
How to choose profiles and glazing units for windows of a private house in Almaty
The profile sets heat retention, noise control and stiffness. Here is how many chambers and what mounting width a cottage needs, and how to match glass to rooms.
How many chambers and what mounting width a house needs
For a private build we start at five chambers and a 70 mm mounting width, moving to 76–82 mm where openings are large or the wall is exposed. Deceuninck Favorit Space carries 6 chambers at 76 mm with 1.5 mm steel reinforcement, and Veka Softline 82 widens the frame further for tall panes. Among the windows in a cottage features that matter most are a stiffer structure for bigger sashes and a deeper profile that holds a thicker pane without bowing. Extra chambers pay off only when the glass matches — a deep profile with a thin pane wastes the added depth.
Profile series we work with and what each one gives
| Series | Chambers | Mounting width | Key figure |
|---|---|---|---|
| Deceuninck Favorit | 5 | 71 mm | reinforcement 1.5 mm |
| Deceuninck Favorit Space | 6 | 76 mm | 76 mm depth |
| Rehau Geneo | — | — | unit up to 52 mm, 3 seals |
| Salamander bluEvolution | 6 | — | noise up to 48 dB |
| KBE 76 | 6 | 76 mm | noise up to 46 dB |
| WDS 6S | 5 sash / 7 frame | — | noise up to 36 dB |
Matching the glazing unit to the room
- Bedroom facing the road: pair a 6-chamber profile with series-rated glass; panes carry most street sound.
- Sunny living room: a wider unit up to 52 mm in Rehau Geneo allows low-solar coating on the outer pane.
- North-facing study: the standard 32 mm two-chamber build holds heat without unused depth.
- Bathroom and hallway: a single-chamber fill suffices where warmth and quiet are secondary.
- Any sunny side: a wider unit with low-solar coating cuts heat gain; specify coating before profile depth.
Panoramic glazing and large windows for a private house
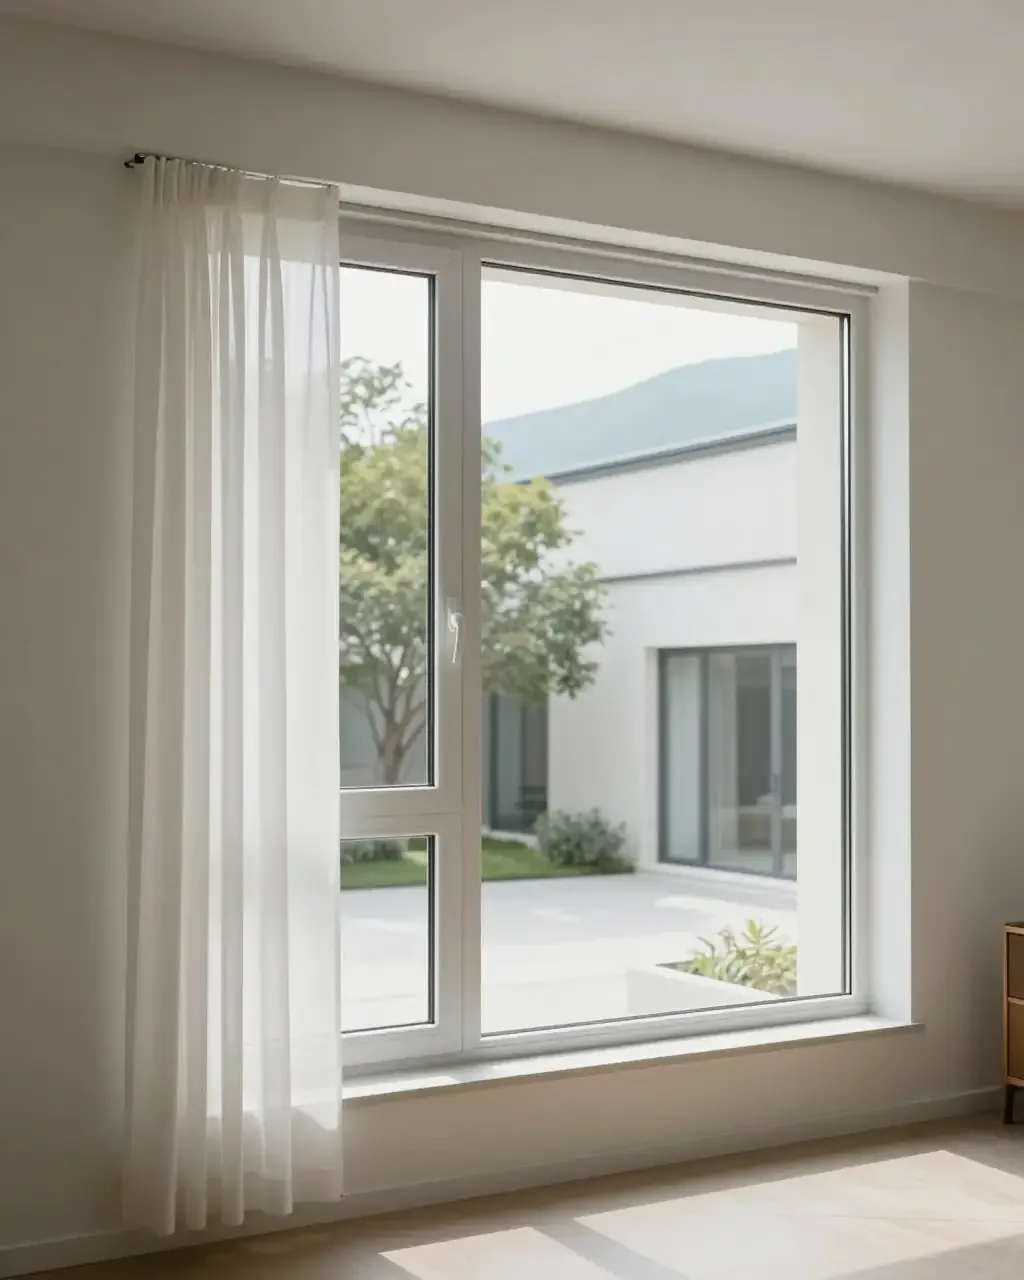
Panoramic glazing is a large opening that dictates the profile, glazing unit and fixing, and explains why a terrace and a living area are treated differently when it comes to glass.
What panoramic glazing of a house demands from the frame
- Profile depth: panorama needs wide mounting depth; we specify Rehau Geneo with 52 mm unit and three seal contours.
- Reinforcement: steel insert inside the sash stops a tall leaf sagging over years.
- Sash weight: a leaf above roughly 1.2 m wide takes heavier hardware and a second locking point.
- Wall material: gas block holds anchors differently than brick; fixing pattern set at survey.
- Fixed panes: non-opening sections carry no hardware load and grow the glazed area without a wider profile.
Keeping a house warm behind large window areas
Large windows in a house lose more heat per square metre, so we pair the wide profile with a deeper glazing unit and a warm edge spacer. In a lounge we usually go to a two-chamber 32 mm assembly, and the Geneo line takes up to 52 mm where the span is big and the wall faces north. The spacer matters more than the glass itself: most warmth leaves at the profile rim, not through the centre of the pane. A warm edge spacer and argon fill cut that rim loss, and a low-e coating reflects heat back inside. On a south-facing wall the same assembly can overheat in summer, so we check the glass area against the internal volume before choosing.
Terrace and living room windows are not the same
- Heated or not: an unheated terrace can use a simpler assembly than a living room holding warmth all winter.
- Summer use: a light single-chamber unit and a sliding portal suffice from spring to autumn.
- Year-round use: a two-chamber unit with a warm edge spacer and a fixed profile is the baseline once heated.
- Portal type: a sliding portal saves floor space; a tilt-and-slide leaf opens the whole span.
- Drainage: the terrace threshold needs a channel so meltwater does not sit against the lower profile.
Installation to GOST with Almaty seismicity in mind
Installation to GOST with Almaty seismicity in mind covers a 9-point zone, changing the fixing pattern and junction node, and explains compliant installation for a house.
What 9-point seismicity changes in the fixing
We install to GOST with a fixing pattern rated for 9-point seismicity, so the window stays tied to the wall when the building moves. That means anchors at a set spacing along every jamb and mullion, not the four corner screws a light apartment job often gets away with. Our crews set the unit with packers under the sill and head, drive the anchors through the reinforcement line, and check plumb and diagonal before the foam goes in. A sash fixed only at the corners passes a calm day and fails a tremor — anchor spacing is what the standard controls, so ask to see the fixing layout before signing. The three-layer joint design, including the vapour barrier, is set out in GOST 30971.
Why a house needs a reinforced installation node
- Three-layer joint: inner vapour tape, foam core and outer waterproof membrane keep the wall-seam tight on both sides.
- Foam depth: the gap is filled fully, leaving no hollow pocket behind the reveal.
- Sill and flashing: the sill sits on a sloped support block, and the flashing carries water clear.
- Slopes: the reveal is insulated and finished the same day, closing the joint before weather.
House glazing tips for the Almaty climate
- Sunny side: choose a deeper unit with a solar coating to cut heat gain through south-facing glass.
- Road side: pick a series with a noise figure up to 48 dB for rooms facing the street.
- Seals: three contours keep dust out of the sash line.
- Slopes: sealed joints stop condensation at the reveal.
- Ventilation: leave a gap for air so the glass does not fog.
Turnkey installation, lead times and aftercare
This section covers turnkey fit, typical work duration, fogging or drafts, and how to tell a manufacturer from a reseller, with practical tips on checking lead times and aftercare terms before you order.
What turnkey installation includes and how long it takes
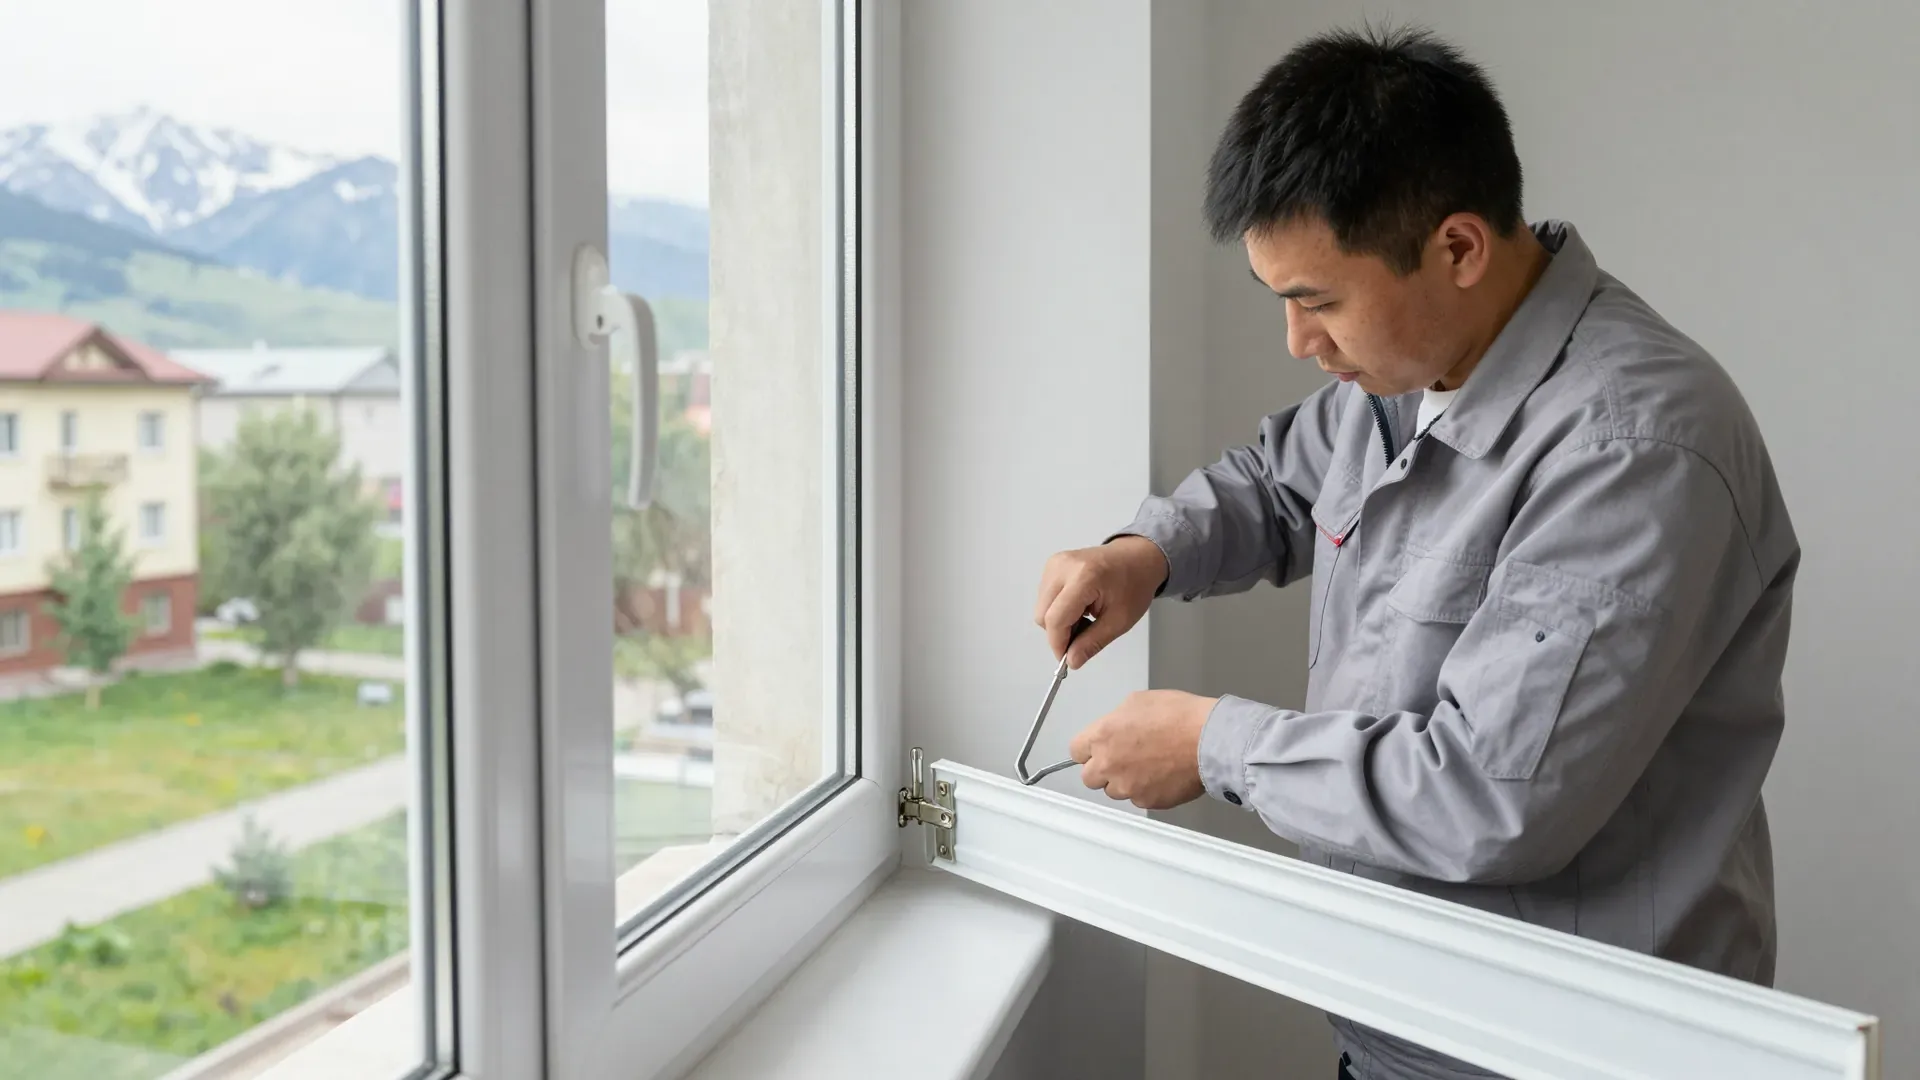
- Sill, slopes and flashing: we fit the sill, exterior flashing and slope finish ourselves on work day.
- Demolition and fitting: removing the old frame and setting the new one are in the engineer's calculation.
- Fixed price in the contract: the signed quote holds, with sill, slopes, flashing, demolition and fitting inside.
- Lead time: contract to fitting takes no more than two weeks, frames assembled in our workshop.
- Get every part in the written quote — a job priced without them grows once the frame is in the wall.
What to do if a house window fogs or drafts
- Fogging between panes: moisture inside sealed glass means failure; swapping the glass unit is an after-fitting service.
- Fogging on the glass: room-side condensation points to ventilation or a cold slope; check airflow first.
- Draft at the hinge: an out-of-square sash is the usual cause; adjustment fixes it before replacing parts.
- Worn seal: a compressed or cracked gasket lets air through the perimeter; a new one restores the fit.
- Handles and hardware: sticking handles and loose fittings fall under our after-installation service and warranty.
- Our service list runs to 13 items — adjustment, seal replacement, handles and glass units — so a fault is a service call, not a new order.
How to tell a manufacturer from a reseller
A manufacturer shows its own workshop and crews, building frames and installing with its own teams rather than passing orders on. A direct maker assembles the profile and glass unit to the opening it measured, while a reseller forwards sizes to a third party and waits. Ask where the frame is assembled and who signs the warranty — a reseller names a partner, a maker answers with its own. Our warranty runs 10 years on units and 5 years on sills, slopes and flashing, and profile certificates are shown before signing. A 10-year warranty on a frame nobody built is hard to enforce, so check the workshop address before the deposit.
What to check before ordering the structure and fitting
Five points cover what separates a house window from an apartment one — from the loads on the frame to the day the sill and slopes go in.
- Loads first: house windows span larger openings and face stronger wind and seismic pressure than apartment units.
- Chambers and width: start at five chambers and 70 mm, wider for large spans.
- Panoramic glazing of a house: deep unit and wide frame, checked against wall type before ordering.
- Installation to GOST: 9-point seismic fixing keeps the frame tied to the wall during tremors.
- Turnkey scope: sill, slopes and flashing in one day, lead time written into the contract.