Blog · 9 min read
Windows
for a private house
Author: OKNA PLAST editorial team
- Published
- Updated
How house glazing differs from apartment windows, which profiles and glass units handle Astana winters, and what to check before the free measurement.
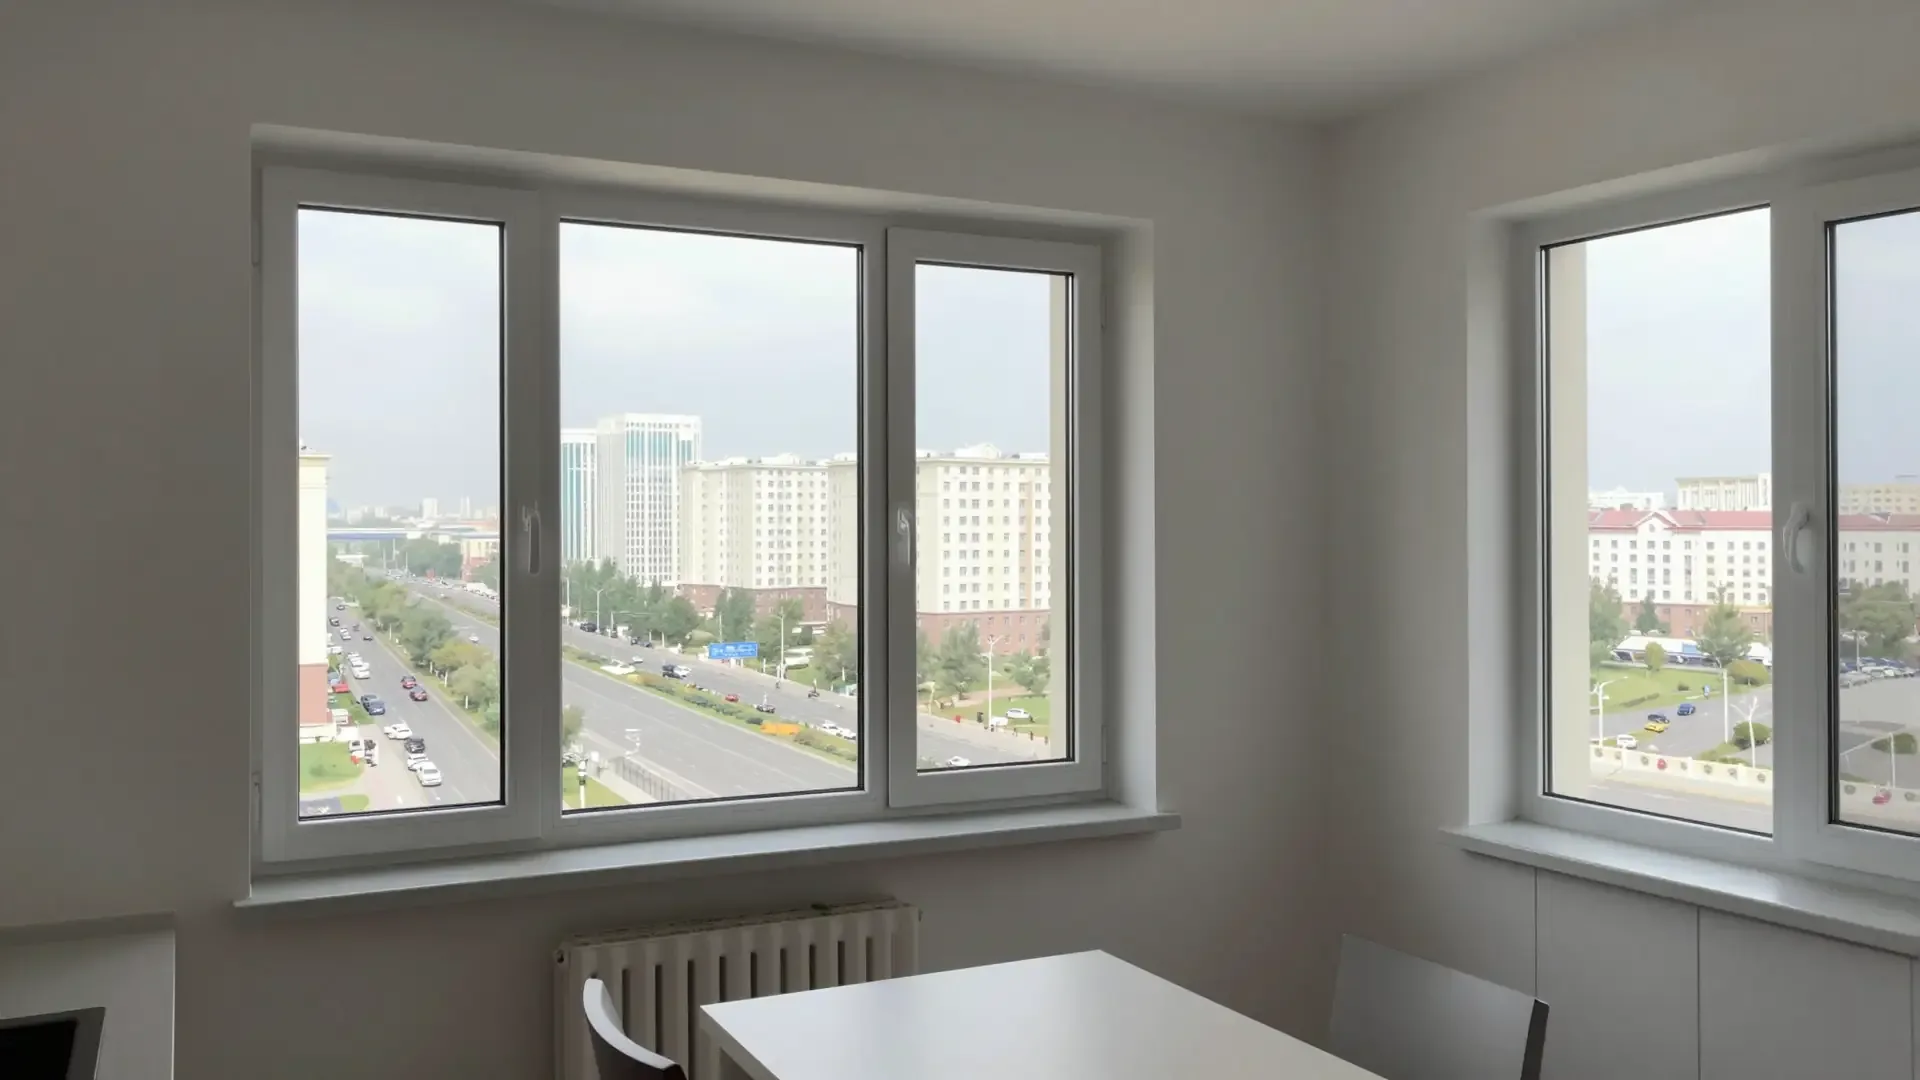
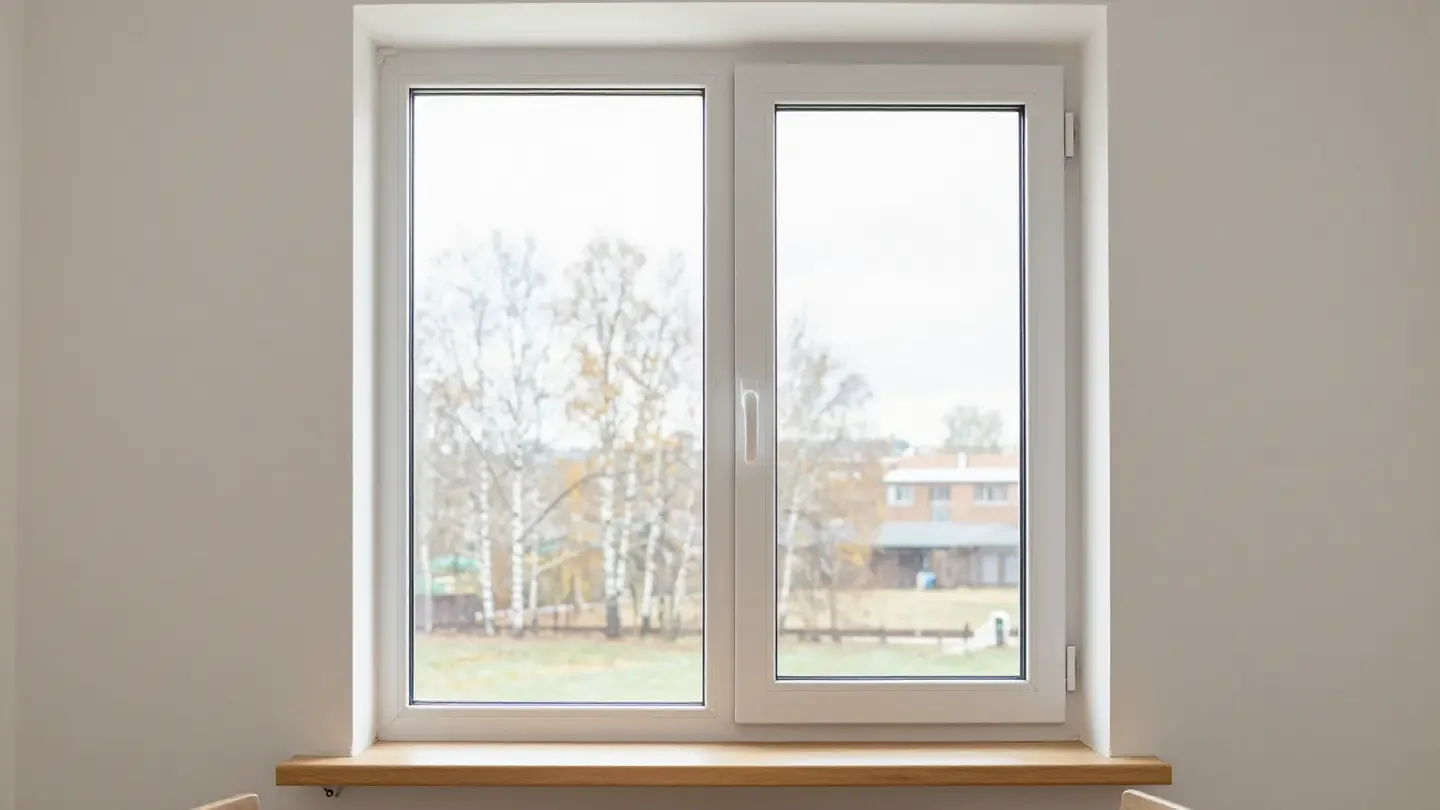
OKNA PLAST makes windows for a private house in Astana on its own production line and installs them with its own crews, not through middlemen. House glazing differs from apartment glazing in the insulated installation seam, insulated slopes and a multi-chamber profile with a double-glazed unit, all fitted to GOST with 9-point seismic loads in mind.
How house windows differ from apartment windows
A private house is a separate heat envelope with four exposed walls, wind and frost on every side, while an apartment sits inside a shared heated shell shielded by neighbours, so window demands differ.
Why a house window carries a heavier load than an apartment window
A house window works on an exposed facade, taking wind, frost and driving snow on all sides, while an apartment unit sits inside a shared heated shell. On a corner or windward side the glazing absorbs pressure from every direction, and the multi-chamber PVC profile must hold its shape through the long frosty winter. In a flat the same window is backed by warm neighbouring rooms and a common partition that buffers the cold. A profile that feels fine in a flat can underperform in a house, so the choice should start from the facade. That is why windows for a private house are picked for the worst side first, then matched to the interior.
What changes in installation when the wall is a private house wall
We build the seam differently in a house: the warm installation seam, warm slopes and an external sill are part of one job, because there is no shared partition to hide behind. Our engineers survey the opening before the crew arrives, since a house wall is often thicker and less even than a panel joint, and the joint depth is planned rather than improvised. We assemble the units in our own workshop and set the sill, slope finish and flashing the same day, so nothing is left to finish later. On the city's open plots the wind finds every gap, and an unplanned seam is the first place it shows.
Choosing a profile and glass unit for private house windows in Astana
Long frosty winters and strong winds set two parameters first: profile chambers and glass unit thickness, with everything else matched to the specific wall and room.
How many chambers and what glass unit a house needs
| Profile option | Chambers | Mounting width | Glass unit |
|---|---|---|---|
| Deceuninck Favorit | 5 | 71 mm | double-glazed |
| Deceuninck Favorit Space | 6 | 76 mm | double-glazed |
| KBE 76 | 6 | 76 mm | double-glazed |
| Salamander bluEvolution | 6 | 3.3 mm walls | double-glazed |
| Rehau Geneo | multi | up to 52 mm | double-glazed |
| SMART | 4 | 60 mm frame | 32 mm double-glazed |
Which profile brands we work with and what each one gives
We build on Rehau, Deceuninck, Veka, KBE, Salamander, WDS, Galwin and SMART systems, and certificates for the systems are shown before the contract is signed. Each series carries its own numbers: Deceuninck Favorit offers 5 chambers at 71 mm, Favorit Space 6 at 76 mm with 1.5 mm reinforcement, Veka runs 3 mm walls across WHS 60, Proline 70 and Softline 70, KBE 76 gives up to 46 dB of sound insulation, Salamander bluEvolution reaches 48 dB, WDS 6S puts 5 chambers in the sash and 7 in the frame, Galwin has 4 at 60 mm. Large windows put more load on the frame, so the system is matched to the opening size.
The warm installation seam and warm slopes that keep a house dry
A profile and a glass unit do half the thermal work; the other half is the node where the frame meets the wall, which in a private house freezes first.
What a warm installation seam is and why a house needs it
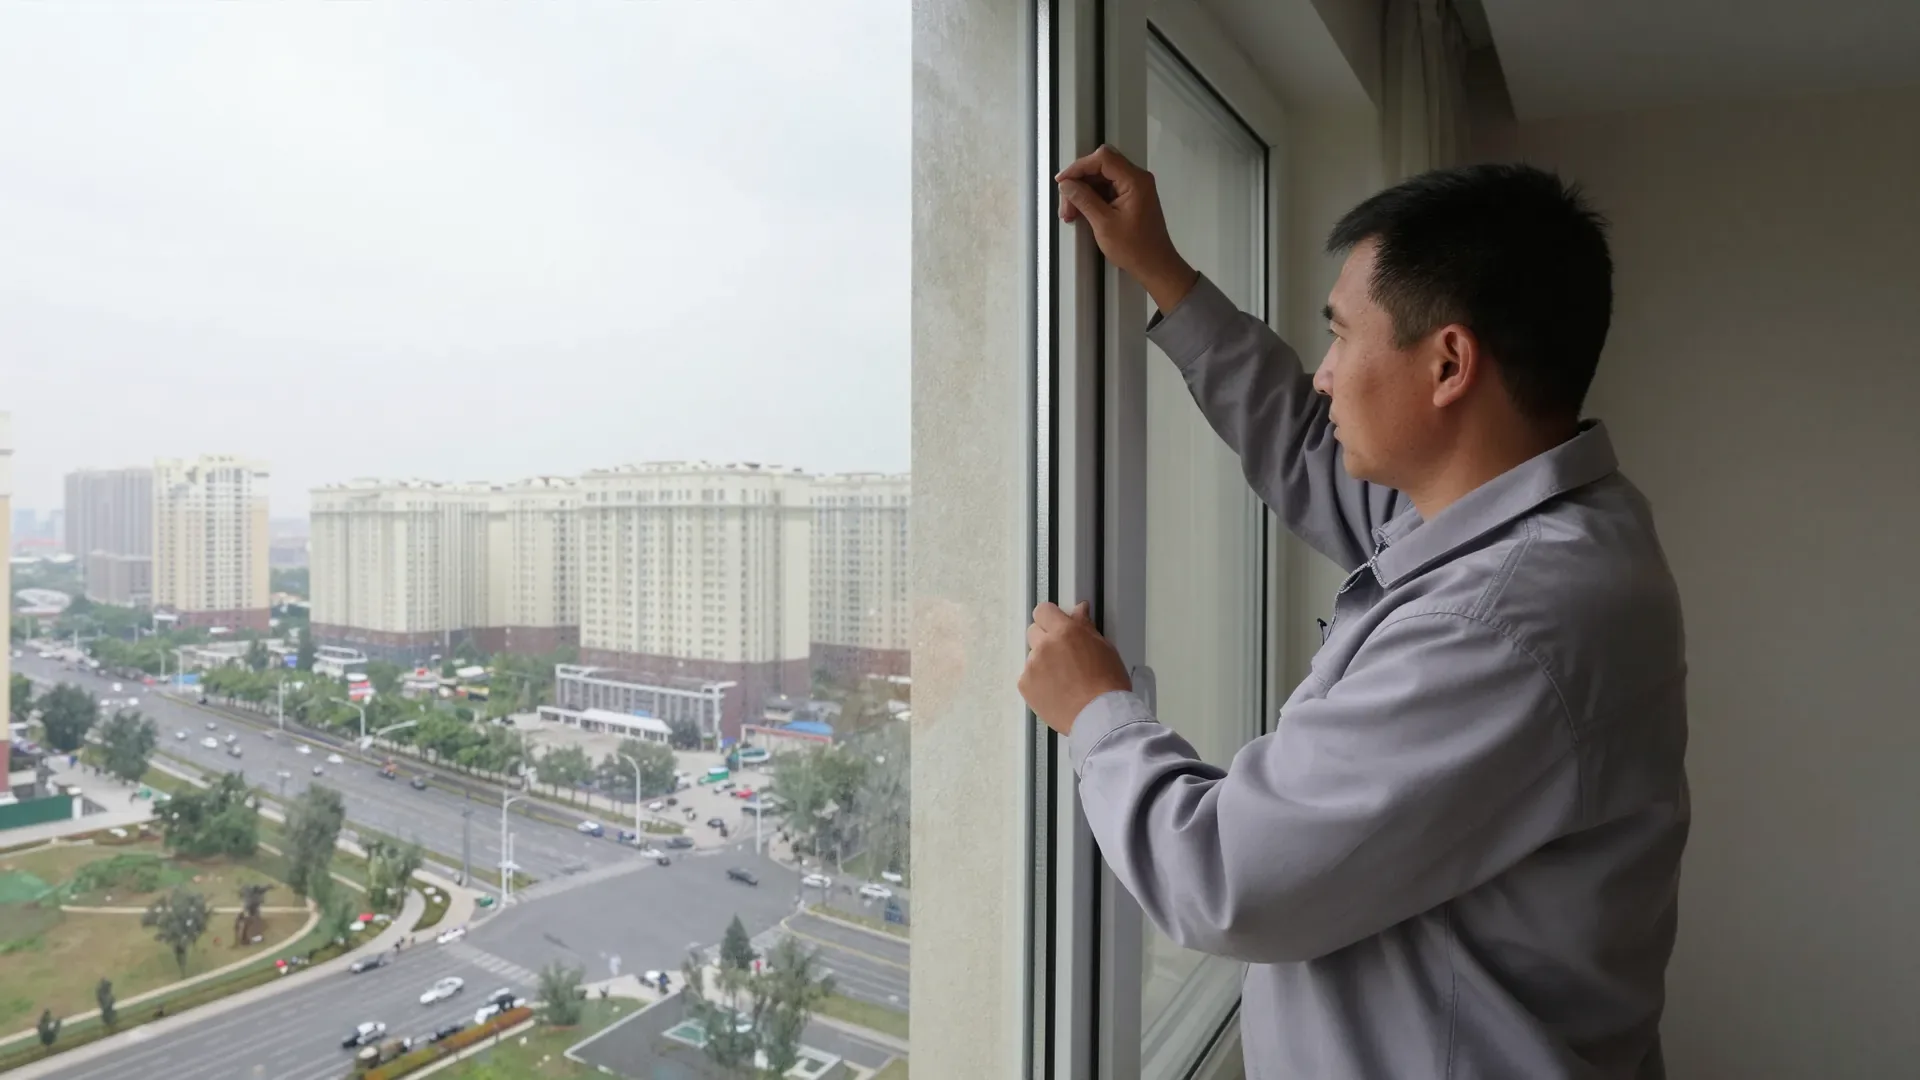
The insulated seam between the frame and the wall stops frost and wind from reaching the room and does most of the insulating work. Our own crew fills it in three layers — foam, a vapour-tight inner tape and a weather-proof outer tape — rather than a single pass from a can. Depth is set by the wall: in a brick cottage the gap runs the full thickness of the reveal, and in aerated block it is closed with an insulated insert so the block does not act as a cold bridge. A thin or hurried fill shows up as condensation on the slope in the first cold snap, so depth is checked at the survey stage, not after winter. The three-layer structure and vapour-tight inner layer are set out in GOST 30971.
Warm slopes and sills as part of the same job
- Insulated slopes: fitted over the joint with an insulated backing, so the corner does not freeze.
- Sill: set level so water runs outward, not back to the wall.
- External sill: carries rain and meltwater away with a slight outward fall.
- Sealing: the gap is closed the same day, before the crew leaves.
- Check: the corner is inspected before the job is signed off.
Seismic loads and GOST in the installation of house windows
Astana lies in a 9-point seismic zone, so house window fixing patterns and junctions are checked against GOST, not judged by eye.
How 9-point seismic loads change the fixing of a house window
We install to GOST with 9-point seismic loads in mind, so the frame is fixed to take movement without breaking the joint. Cottage window features under seismic loads come down to the anchor pattern: fasteners are spaced along the frame and set so it can flex slightly inside the opening instead of passing the tremor into the masonry. On a private house the crew works out those points from the wall material — block, brick or aerated concrete — because one spacing does not hold on every base. Our own installers set the layout on site. An over-tightened unit can crack the joint in a tremor, so the layout is planned for movement rather than maximum stiffness.
What the GOST standard checks in a private house
GOST sets the seam depth, anchor spacing and joint insulation, and in a house each is checked against the actual wall, not a standard panel. The surveyor records the build-up — layers, thickness and material — before work starts, since a cottage envelope varies far more than a panel joint. That record decides joint depth and fastener placement, so the 9-point requirement and insulation are resolved together. The same standard applies to a flat and a house, but the build-up is what changes the numbers. That survey record is what the whole plan rests on, and it is the step most guides skip.
Panoramic glazing and large windows without heat loss
A wide glass area brings light and a view but also more heat loss. The question is how to tie a panoramic opening into a warm envelope.
Can a house have panoramic glazing and stay warm
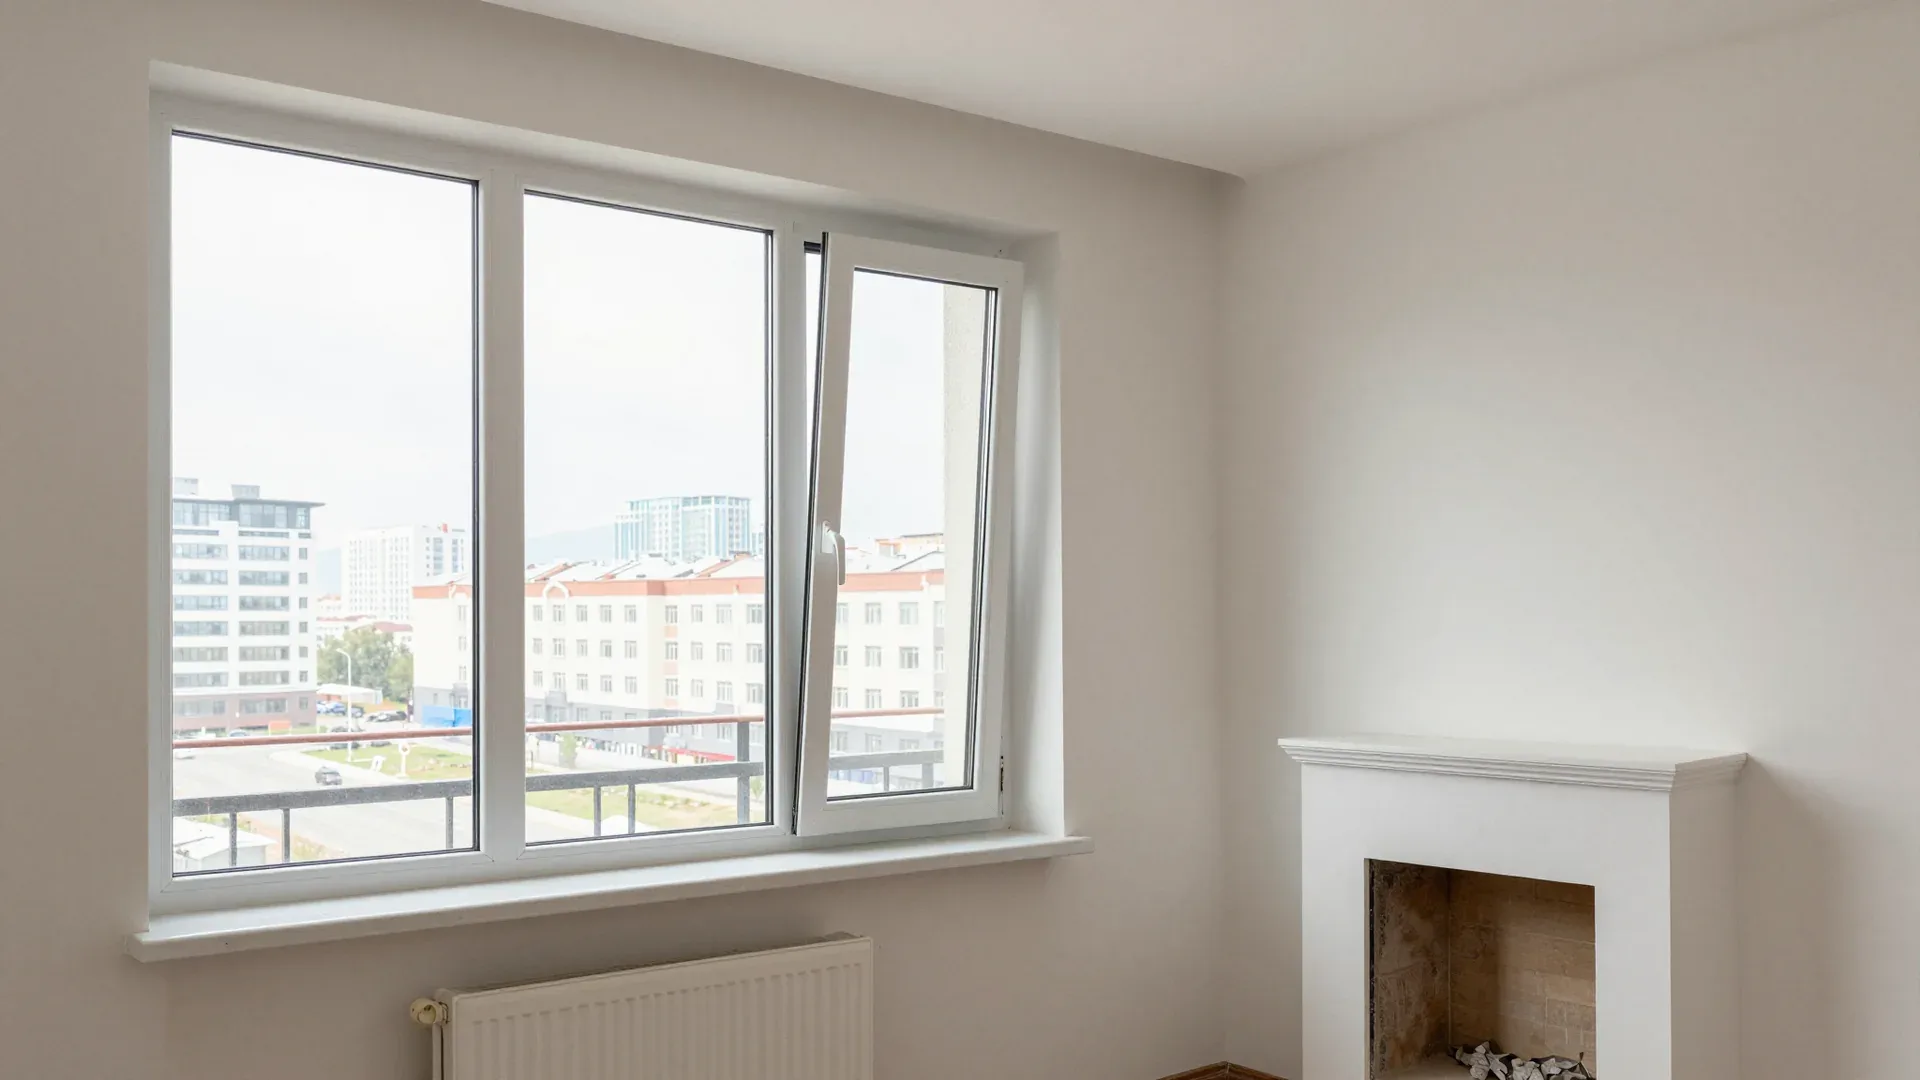
A panoramic opening stays warm when the glass unit, the frame and the joint are chosen together, and that is how we plan one in the capital. We match a 32 mm double-glazed pack to the rebate of the series, then run a multi-chamber system along the whole opening instead of a thin frame, because a wide span of glass cools faster than a narrow one. The insulating layer under a panoramic wall is laid deeper than under a standard opening, and the insulated slopes close the joint from the room side. The larger the glass, the more the junction and the slopes carry the heat load, so a panoramic wall needs a deeper barrier than a standard window.
Large glazing in a house and how to avoid heat loss
- Glass unit: a double-glazed unit matched to the profile rebate, so the edge does not bridge cold.
- Profile: a multi-chamber series for the windward facade, where the wind presses hardest.
- Seam: a warm seam deeper than for a standard opening, closing the gap between frame and wall.
- Seals: extra seal contours against wind and draught, so gusts do not whistle through the sash.
- Orientation: the windward side gets the stronger build-up, and that is part of the plan.
What turnkey installation includes and how long it takes
Turnkey work covers the sill, slopes, flashing, removal of the old unit and fitting of the new one in a single calculation, with the date fixed in advance.
What turnkey installation covers in a private house
Turnkey installation covers the sill, the slopes, the external flashing, the removal of the old unit and the fitting of the new one, all in one calculation before the contract is signed. Our engineers measure the opening, the sill projection and the slope depth in a single visit, then list every part in the quote, so the crew arrives with the glazing, the board, the flashing and the slope panels on the same day. Because the parts are quoted together, the opening is finished the same day the crew is on site. On a private house wall the slope depth often runs past 300 mm, and a board that wide needs a support bracket rather than foam alone.
How long a house order takes and what is guaranteed
From contract to installation takes no more than two weeks, and the units carry a 10-year warranty, with 5 years on sills, slopes and external flashing. The two-week window is counted from the signed contract, so the survey and profile choice happen before it starts. The units are assembled in our own workshop and delivered by us, keeping the schedule inside one team. We install to the GOST standard with the 9-point seismic factor of the region in mind, and hardware and handles are covered by their own warranty. Book the survey first: the profile series and glass unit decide the lead time, and an order placed after the measurement lands within the two weeks.
What to check before measuring glazing for a house
A house window must hold a thermal contour against wind, frost and seismic movement, so profile, glass and seam are chosen together, not piece by piece.
- Exposed facade: a house window faces wind and frost on both sides, so its insulated contour must be stronger than an apartment's.
- Profile and glass: a multi-chamber frame with a double-glazed assembly suits Astana winter and constant wind.
- Insulated seam and slopes: the installation joint and finished slopes carry as much heat load as the glass.
- GOST and seismicity: fixing for 9-point seismic loads is planned at the survey stage, not improvised.
- Panoramic glazing: large glazed areas stay comfortable only when glass, frame and joint form one system.